


3 Bed


2 Bath


1 Ensuite


2 Living


2 Garage


220 m² Floor


720 m² Land
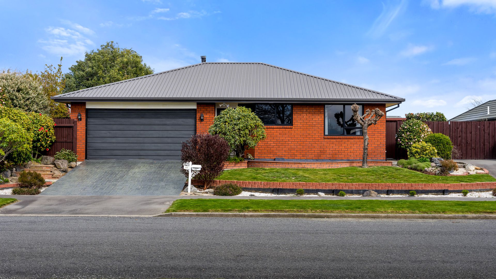
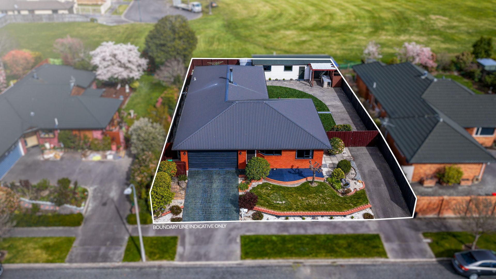
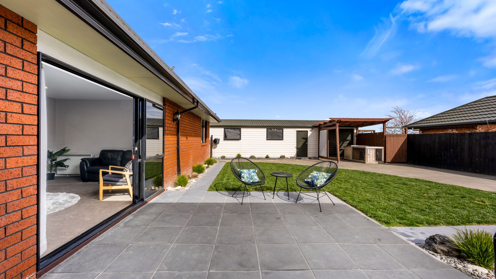
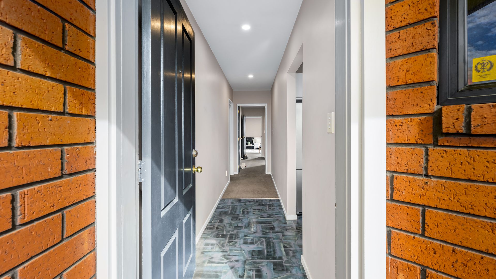
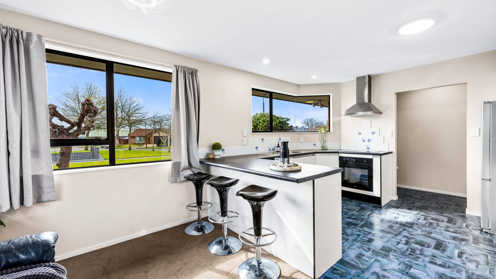
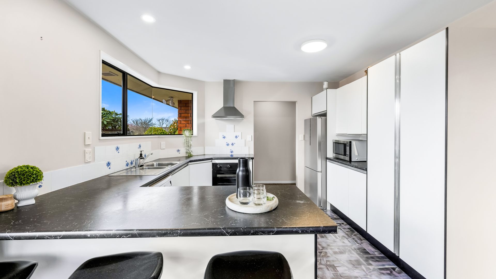
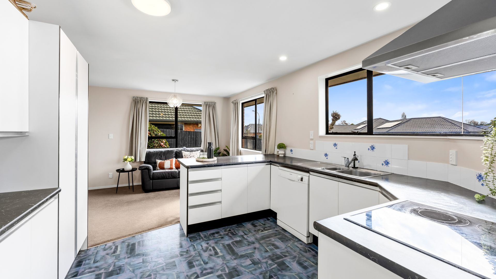
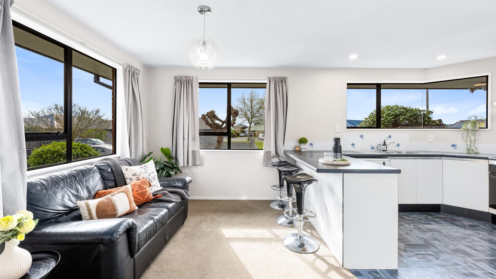
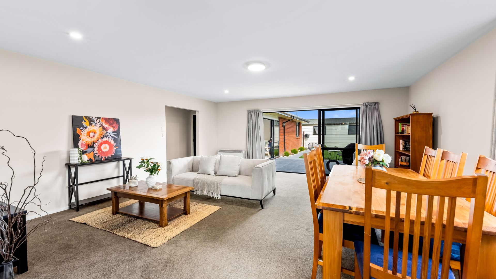
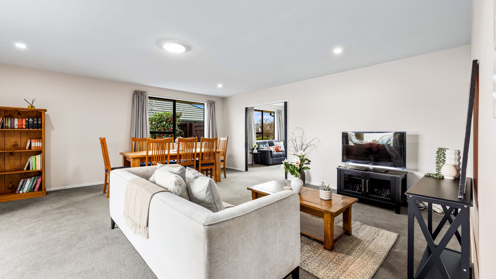
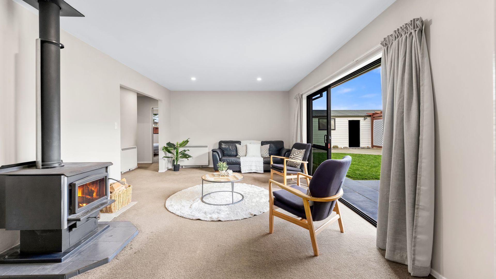
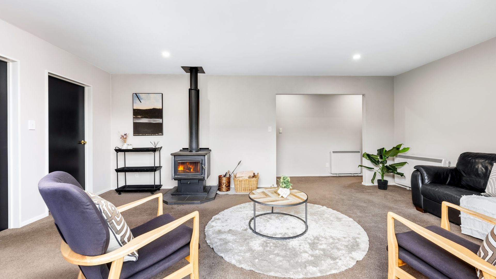
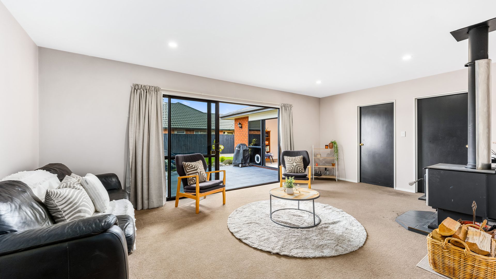
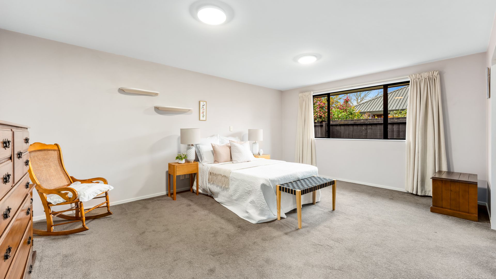
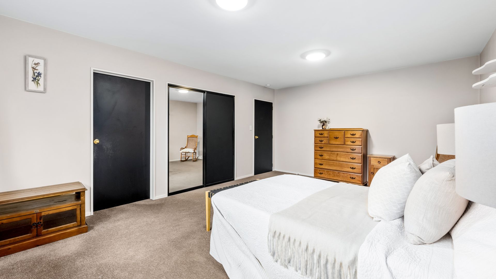
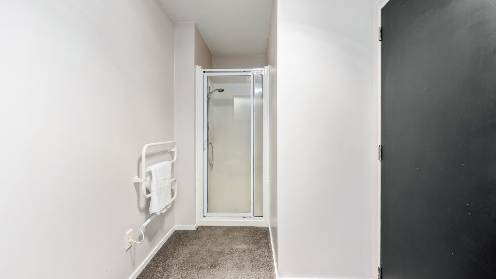
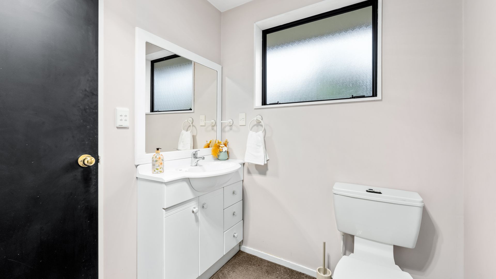
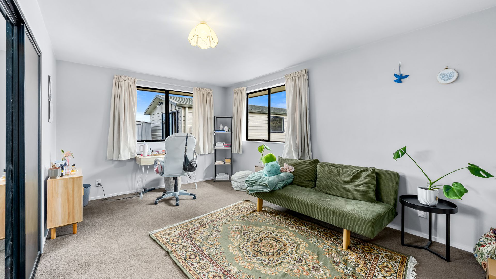
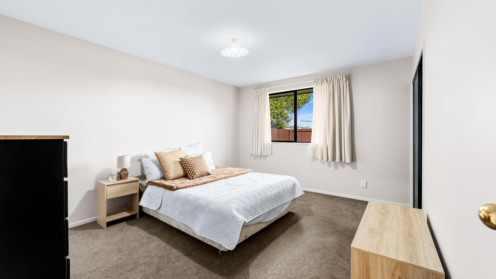
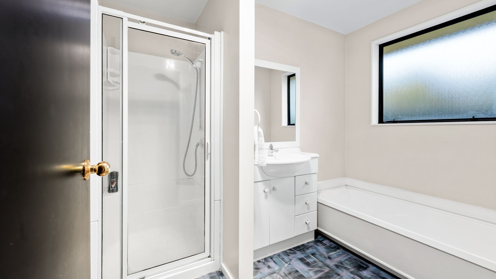
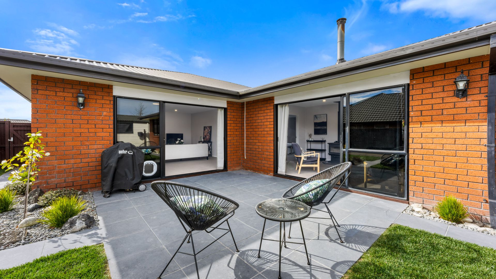
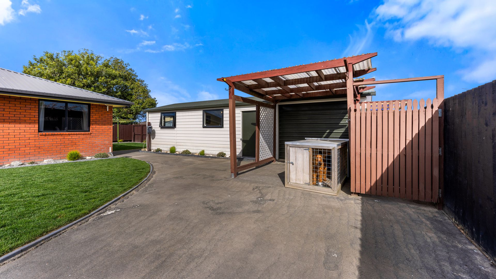
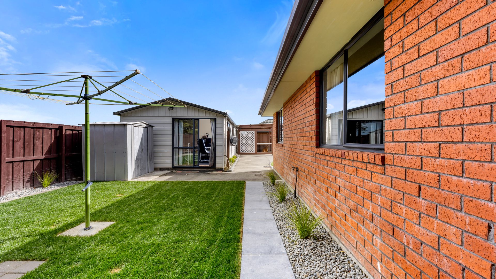
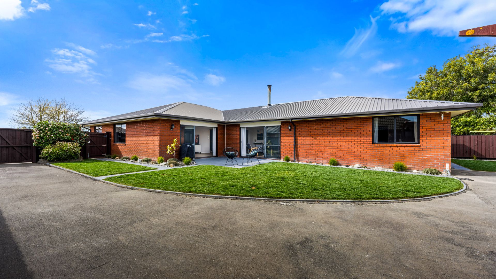
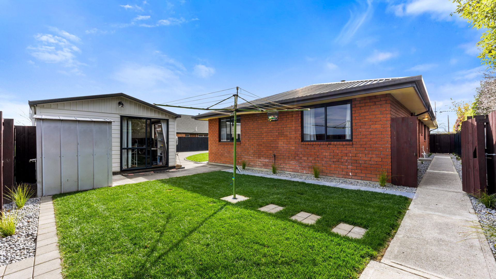
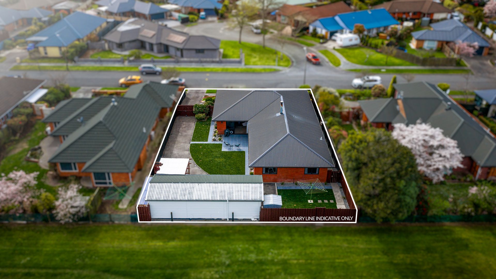
Open the back gate and you’re straight onto a reserve, giving you open green space behind the property without the maintenance of a larger section. It’s a great extension of the backyard for kids, pets and everyday family life. Since purchasing the home in 2021, the owners have completed a number of practical upgrades including fresh paint where required, LED lighting, new curtains, mains-pressure hot water and updated electrical fittings. The kitchen has also been refreshed with a new oven, cooktop and ducted rangehood, while both bathrooms now have ducted extractor fans.
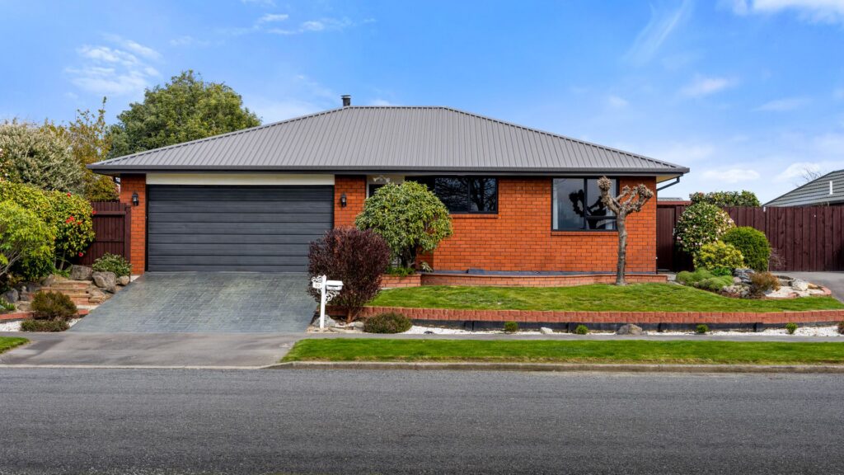
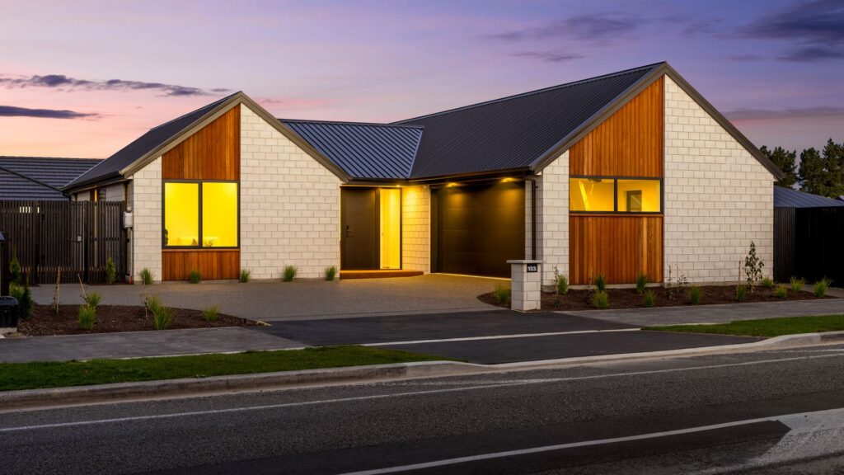
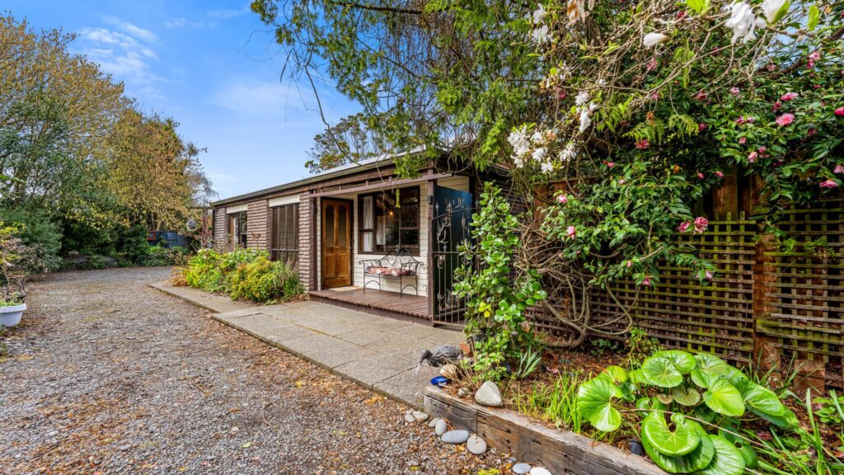
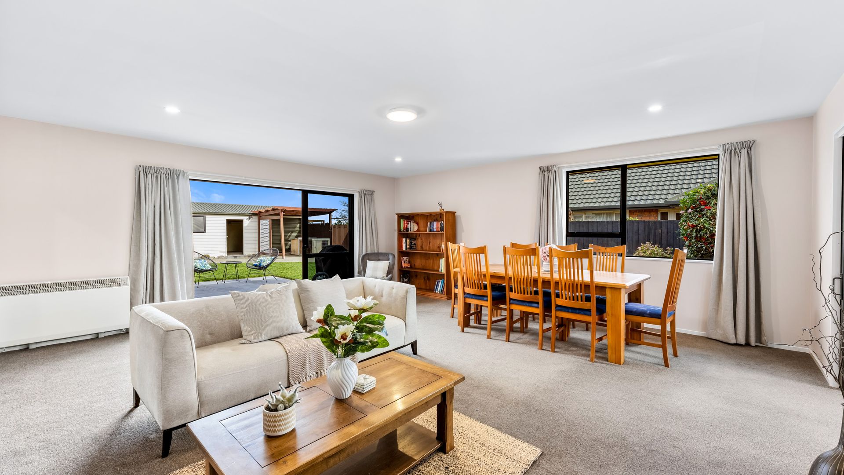
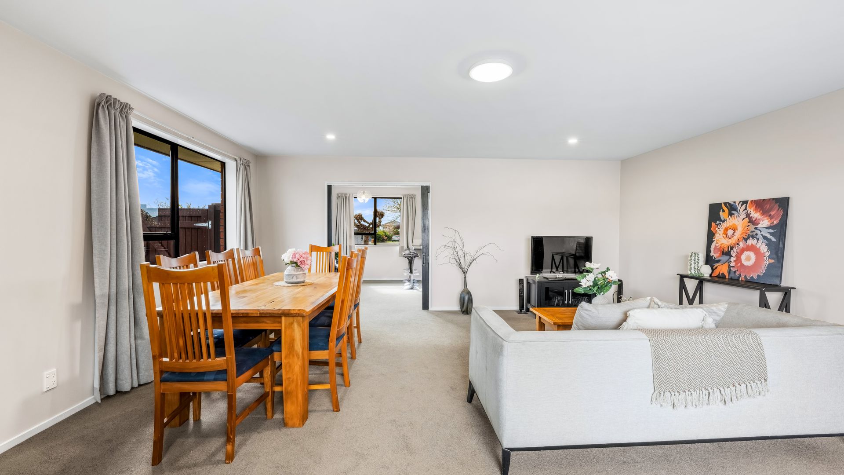
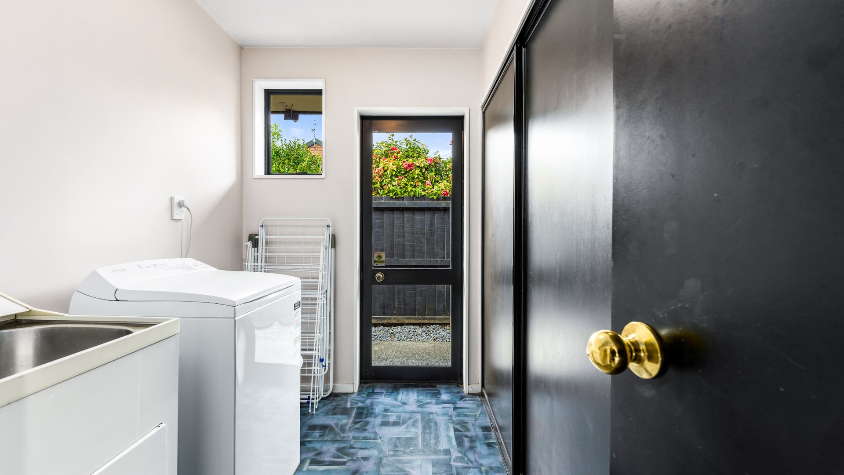
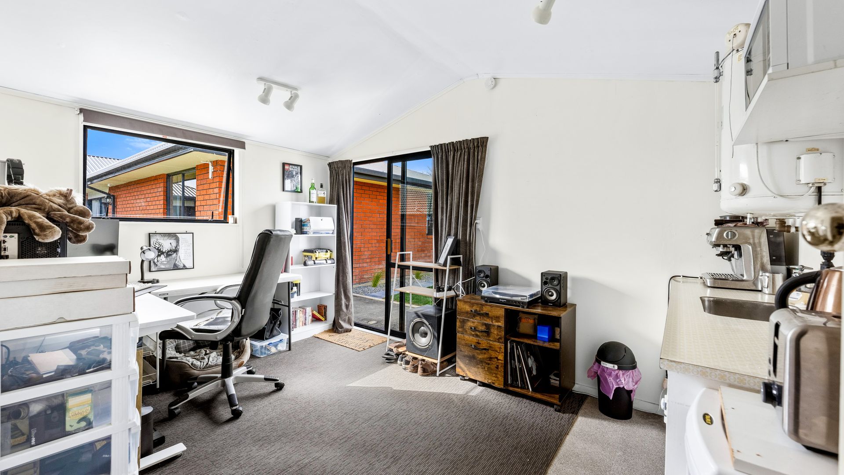
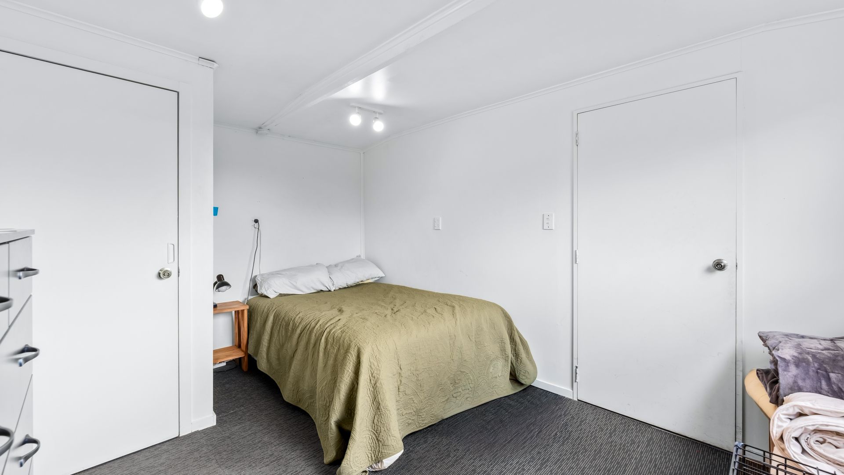
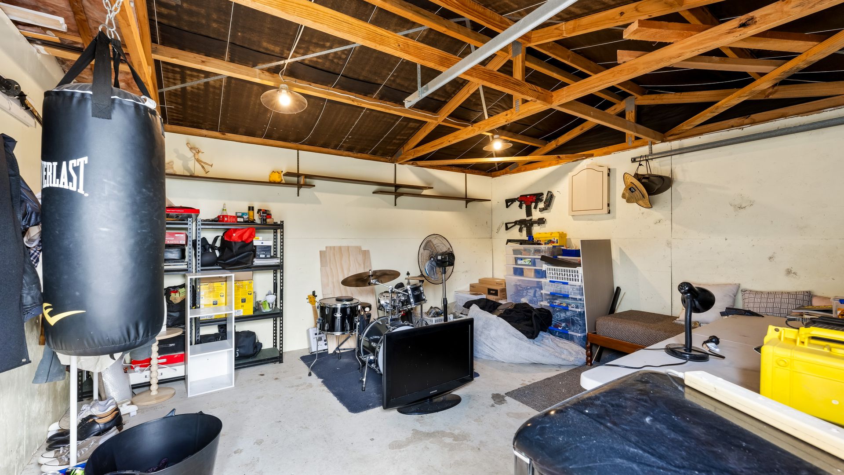
Inside the 220m² home, two separate living areas give the family room to spread out, with a log burner adding warmth and character. There are three good-sized bedrooms, including a main with ensuite and generous wardrobe space, along with a family bathroom, separate toilet and dedicated laundry. The real point of difference is the separate building, complete with its own single garage, hobby room or office, toilet and kitchenette. It’s ideal for working from home, hobbies, a studio or anyone needing a separate space away from the main house. Outside, new fencing, gates, pavers, and tidy landscaping add to the appeal, while Templeton School, the community pool, Hornby and Rolleston are all within easy reach. A move-in ready home, reserve outlook and a separate building offering genuine flexibility. Deadline Sale closing 4pm, Wednesday 8 October 2026 (unless sold prior). Can't make an open home? Get in touch so we can find a time that works, private viewings welcome.