


3 Bed


2 Bath


1 Ensuite


2 Living


182 m² Floor


450 m² Land
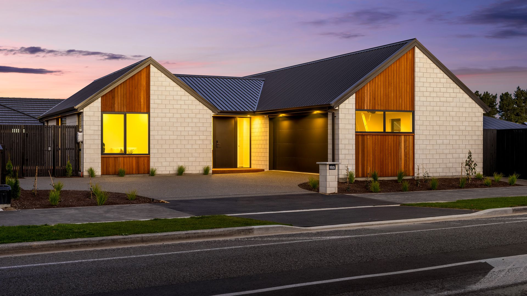
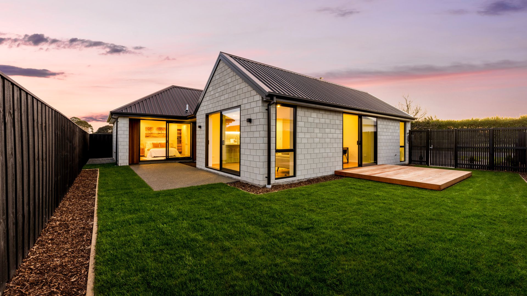
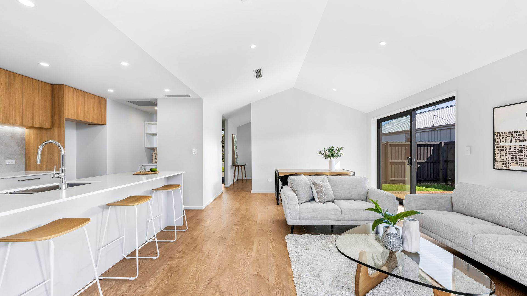
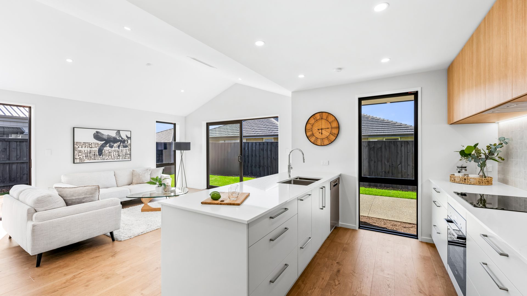
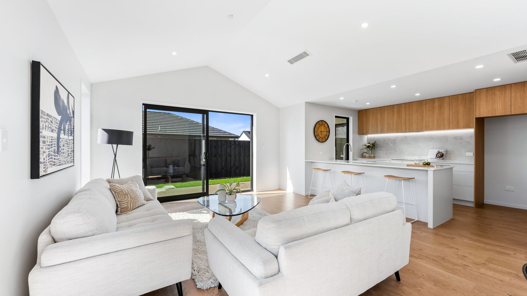
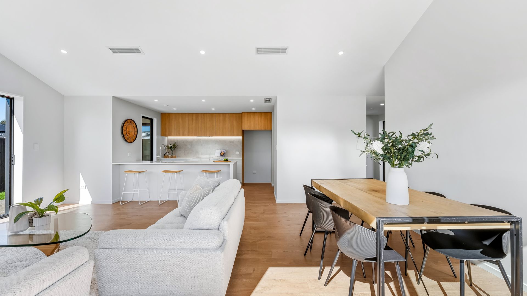
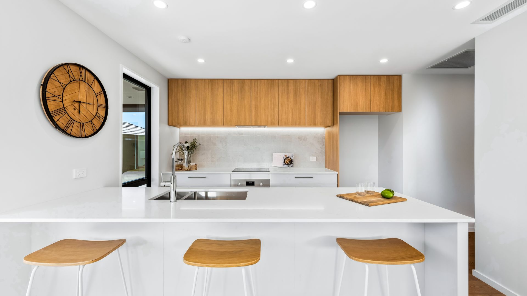
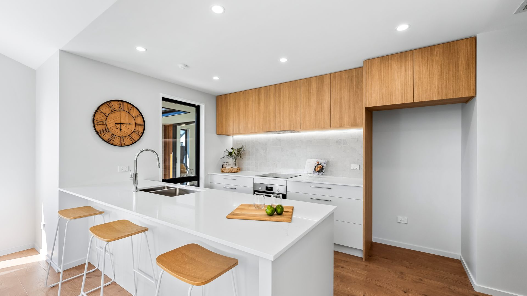
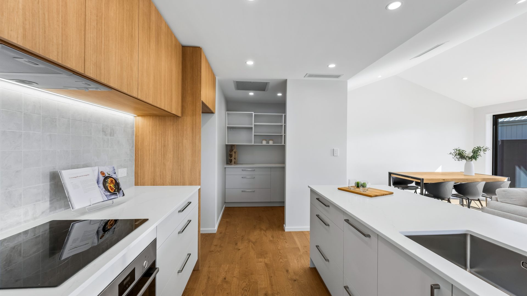
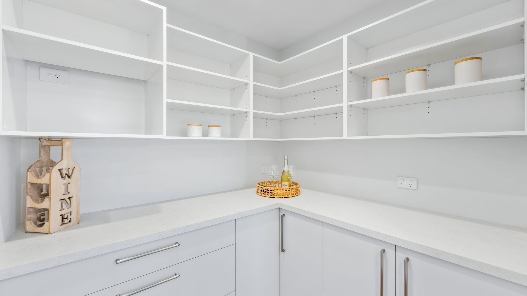
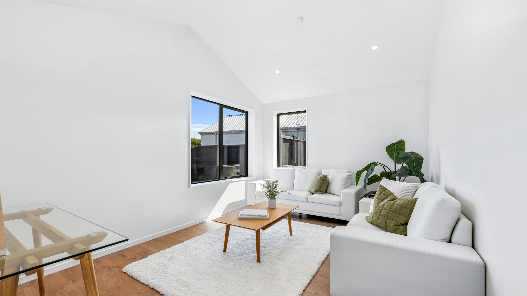
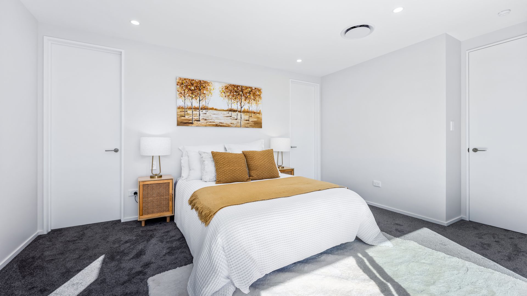
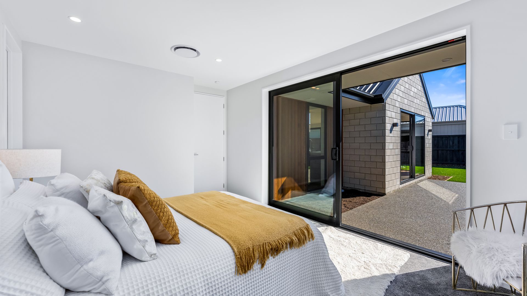
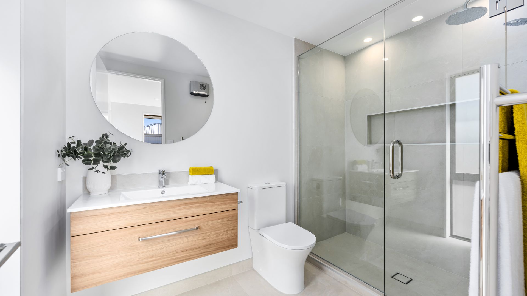
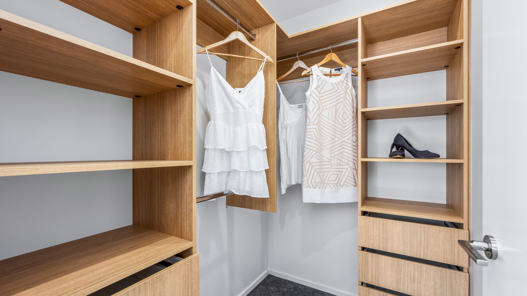
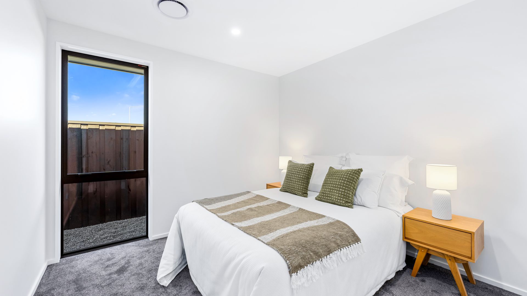
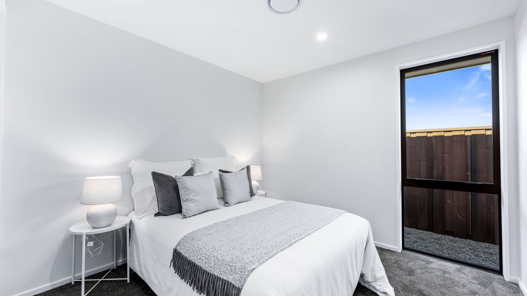
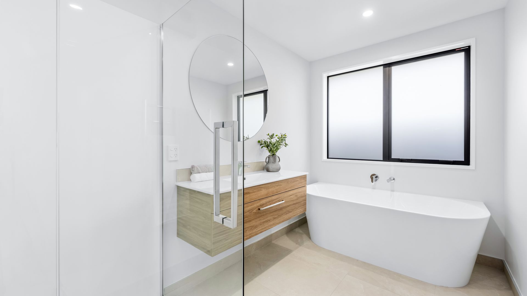
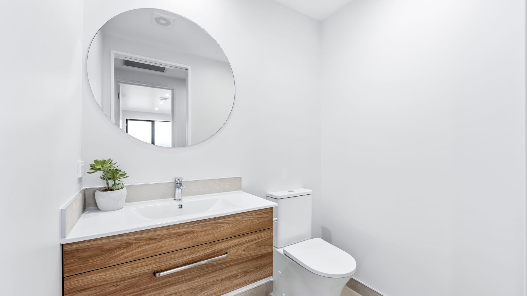
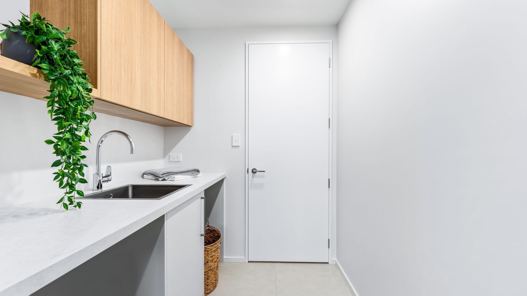
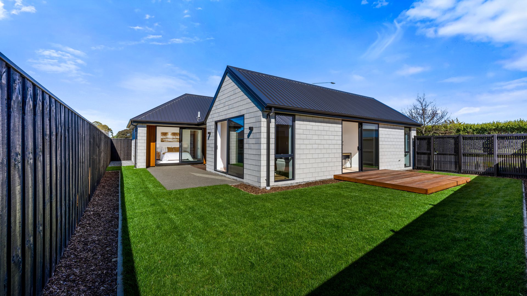
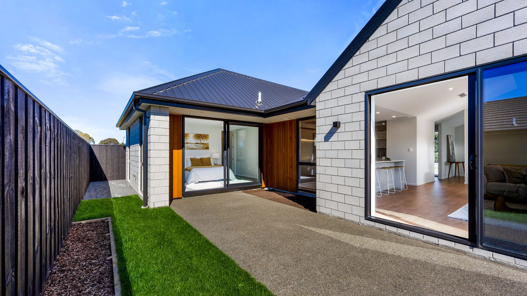
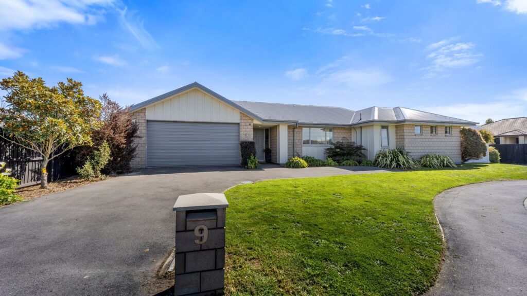
The light is what sells this one. Vaulted ceilings through the open-plan living and windows on every side of it - morning sun, afternoon sun, and light coming from a different direction as the day goes on. It's a room you'll end up spending most of your time in. A second living space sits off it, so the house works when there's a quiet room needed and a busy one at the same time. The kitchen anchors it. A broad stone-topped island, a walk-in pantry and Bosch appliances including an induction cooktop. Three bedrooms, the main with a door to its own outdoor patio, two bathrooms and a separate powder room.
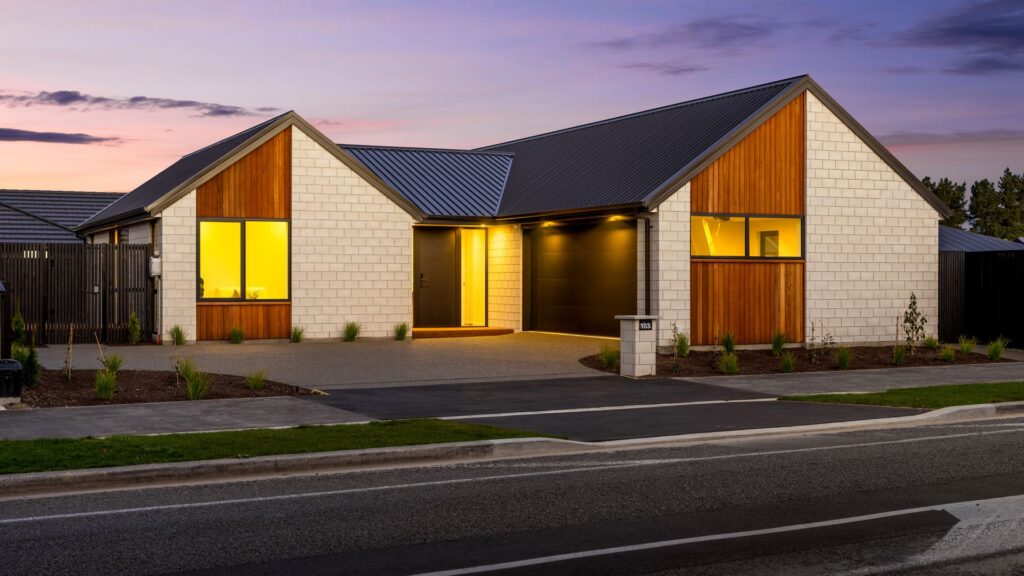
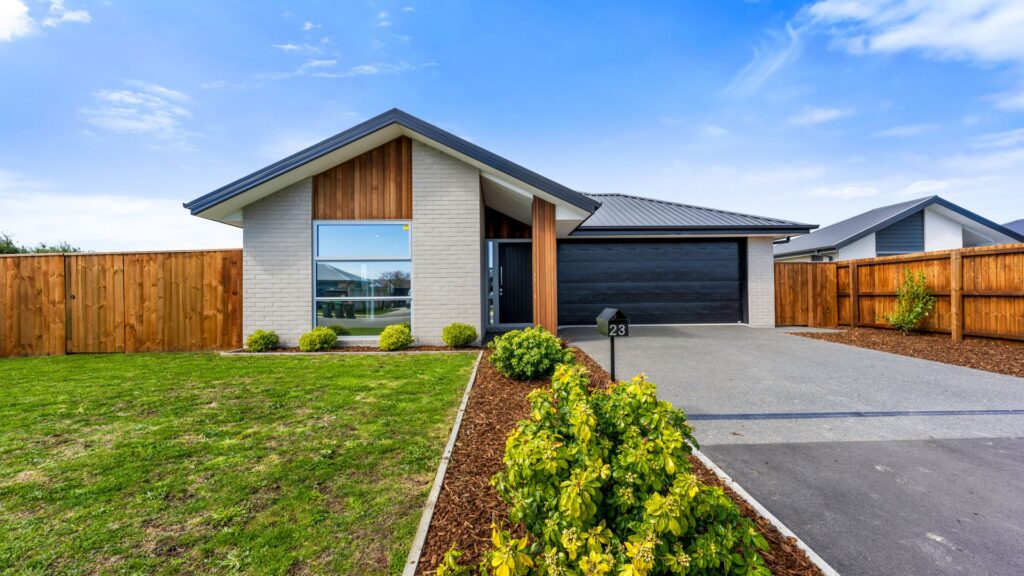
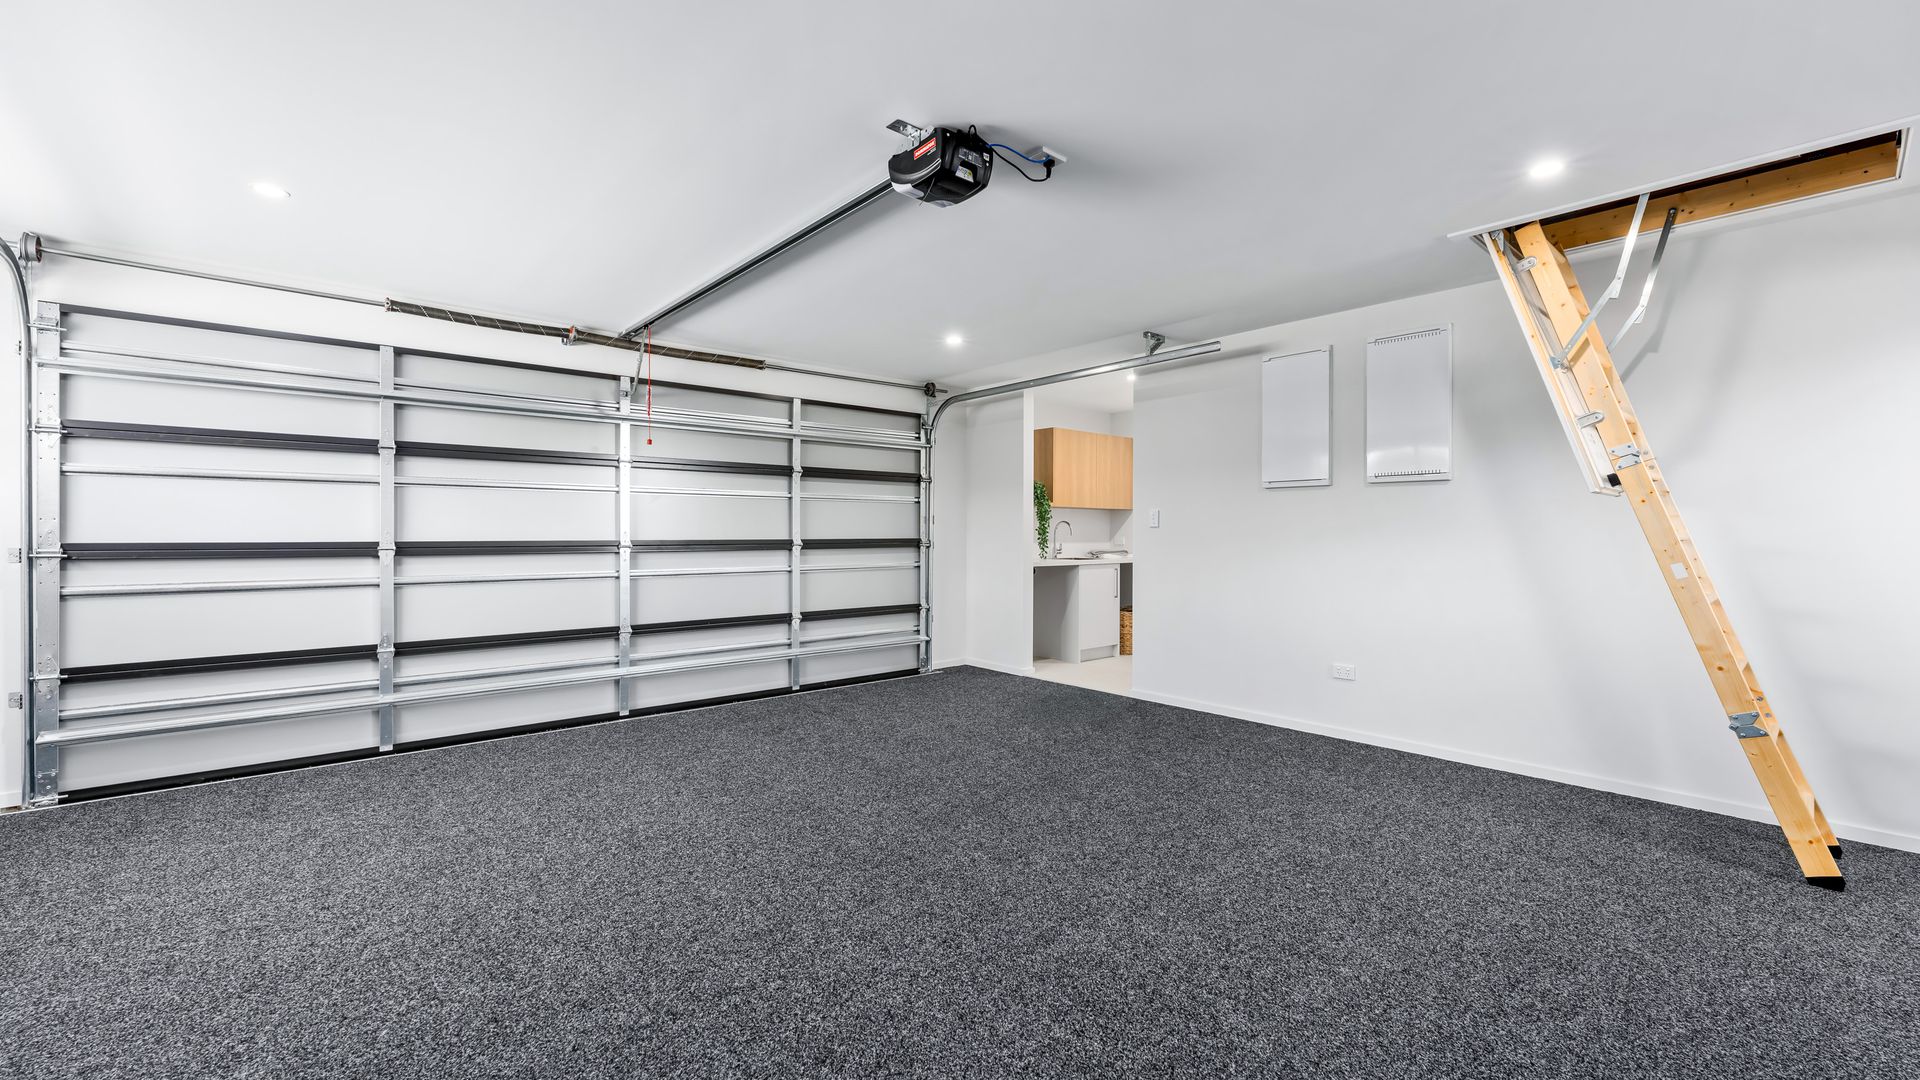
Outside, the deck and lawn face north, which in Canterbury is the difference between a deck you use and a deck you look at. The carpeted double garage carries lit attic storage above. Highlights and Features: - Daikin ducted heating - 15kW heating / 12.5kW cooling - Brick and Cedar Cladding - Vaulted ceilings through open-plan living, plus a second living space - Stone benchtops, broad island kitchen with walk-in pantry, Bosch appliances and induction cooktop - Three bedrooms, main with direct outdoor access - Tiled ensuite shower - Two bathrooms plus separate powder room - North-facing deck and lawn - Carpeted double garage with lit attic storage, plus two additional off-street car parks - E-LOK 9 Series digital door lock - Sensor lighting to hallway and toilet - Upgraded Dominator Sierra garage door with heavier-gauge steel - 10-year Master Build Guarantee Deadline Sale closing 4pm, Wednesday 7 October 2026 (unless sold prior). Can't make an open home? Get in touch so we can find a time that works, private viewings welcome.