


4 Bed


2 Bath


2 Living


3 Garage


289 m² Floor


763 m² Land
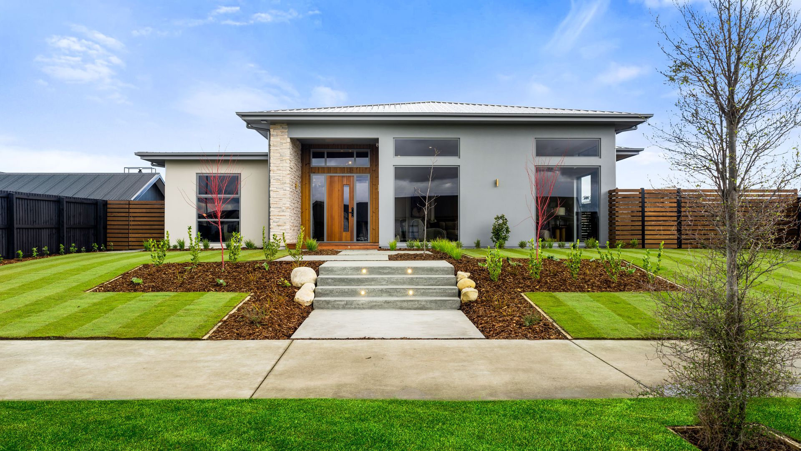
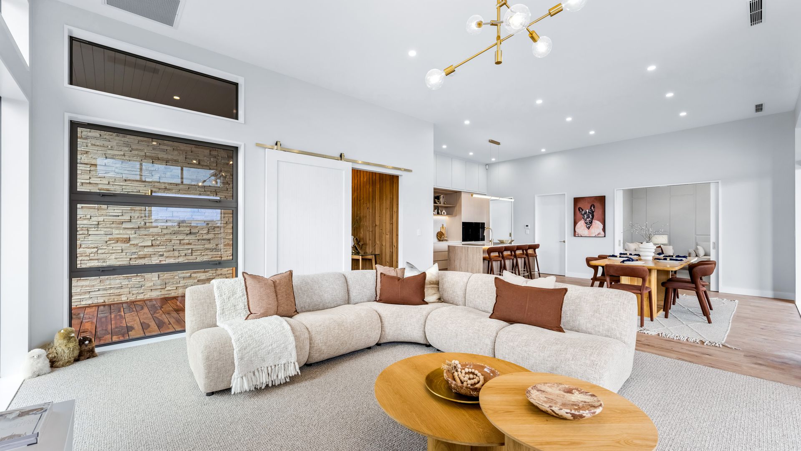
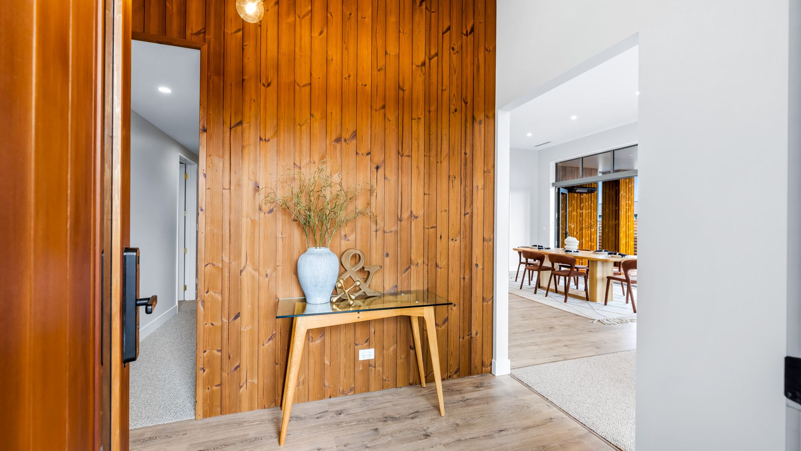
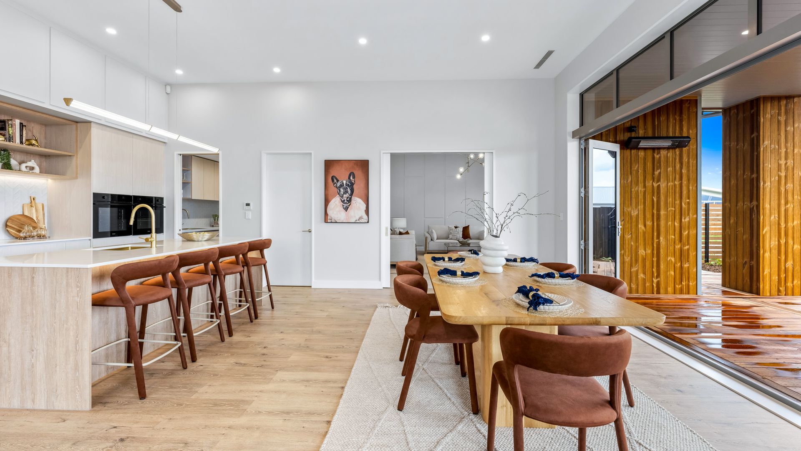
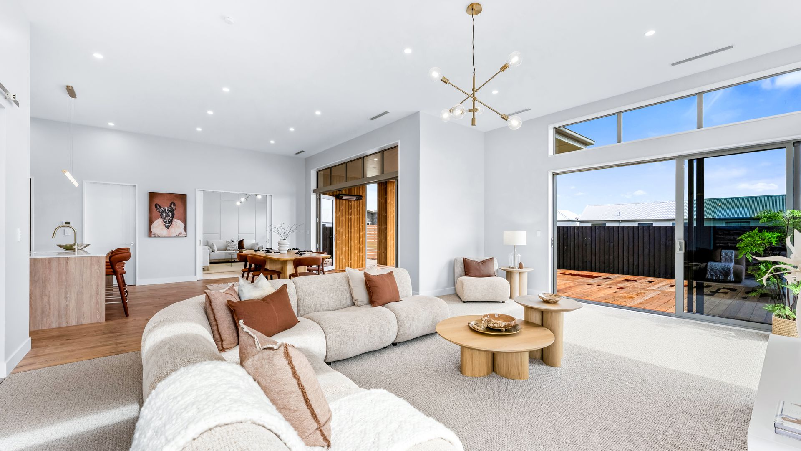
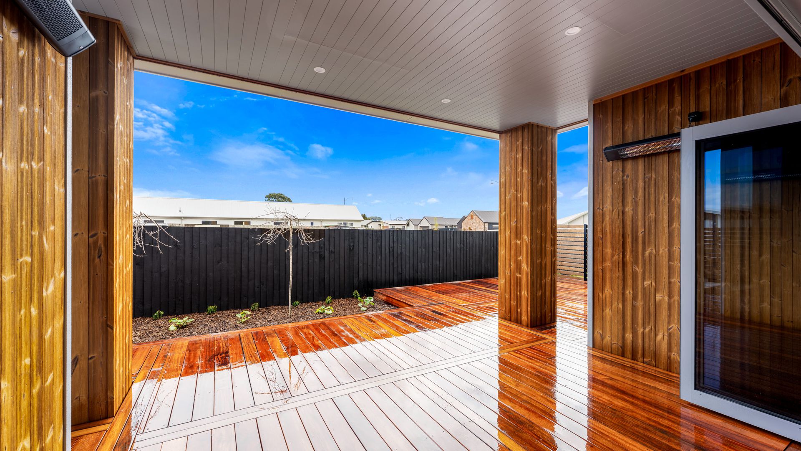
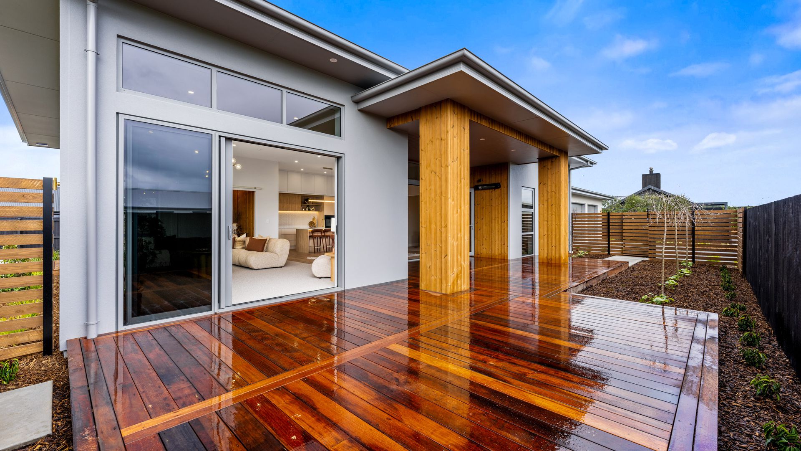
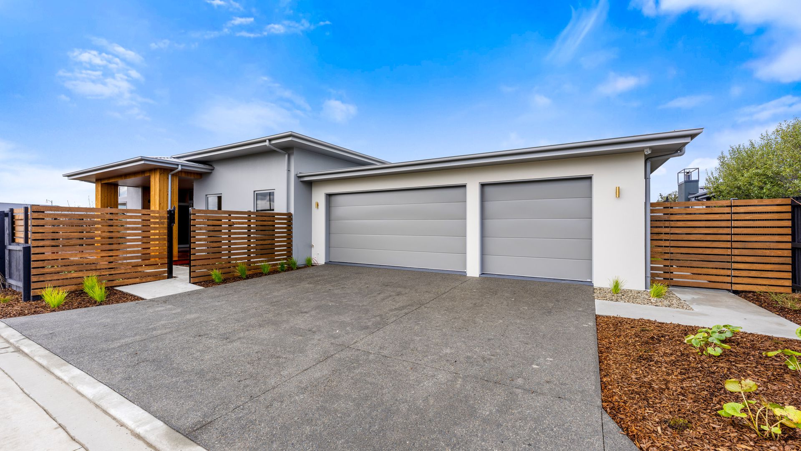
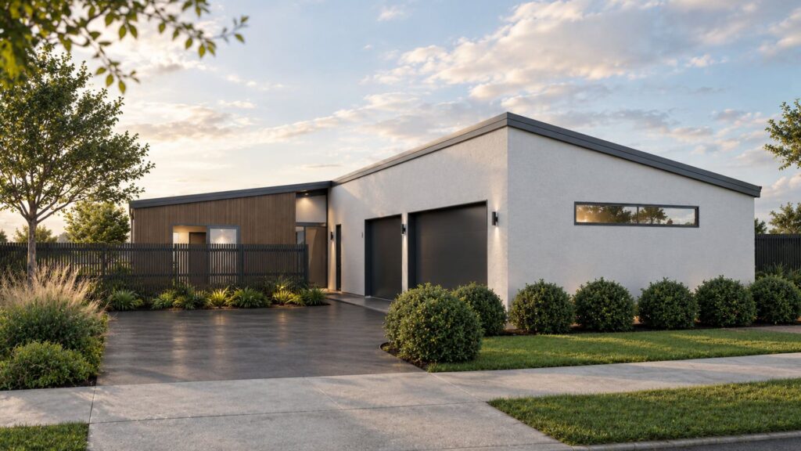
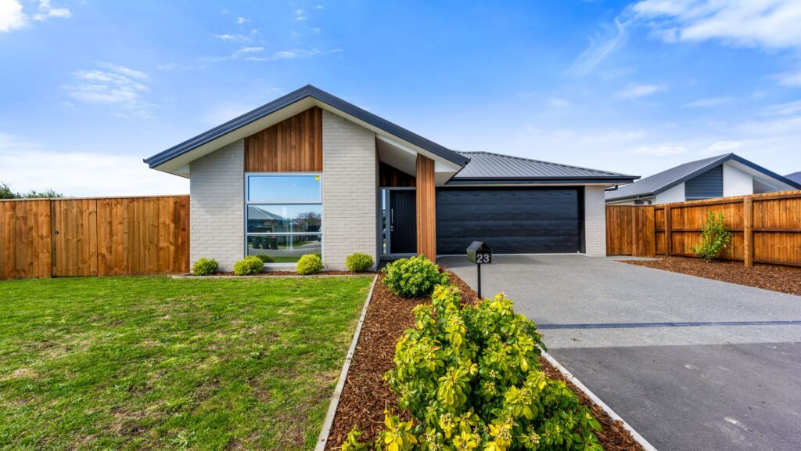
Considered from every angle, this brand-new designer residence is defined by its architectural presence, exceptional specification and meticulous attention to detail. From the multi-textural exterior of plaster, timber shiplap and stone veneer, to the carefully curated interiors, every element has been selected to create a home that is distinctive, cohesive and beautifully resolved. Elevated from the street, the grand frontage is approached via illuminated steps leading to the pathway and statement entrance, where a panelled feature wall immediately signals the home's considered design. Through the barn door, the home opens into an expansive kitchen, dining and living space beneath an impressive 3.4m stud. Full-height windows draw natural light deep into the room, while a five-panel stacker door connects the dining area to a covered alfresco space with a built-in heater. A wrap-around kwila deck extends the living outdoors, with further access from the living area.
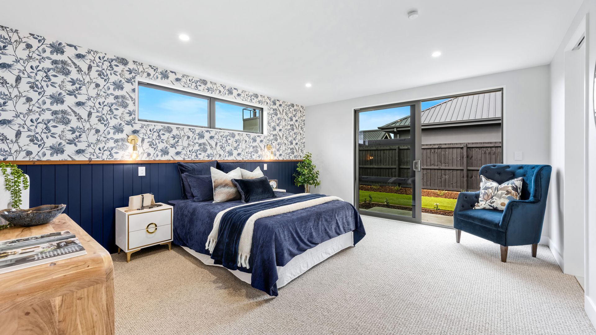
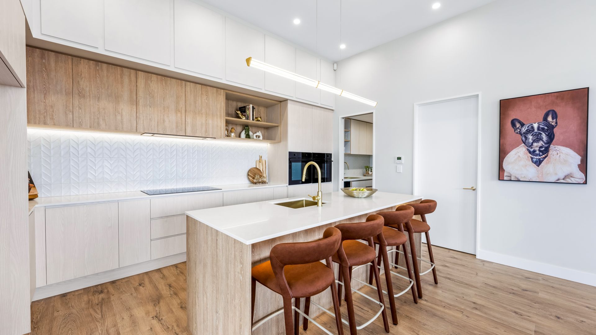
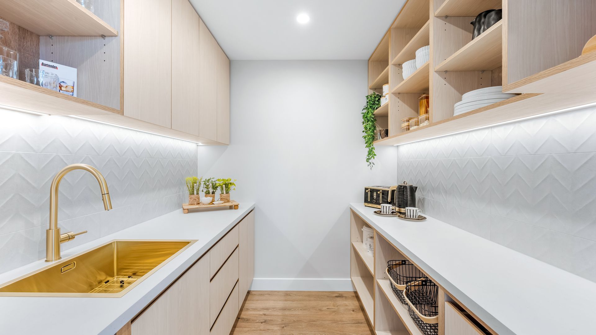
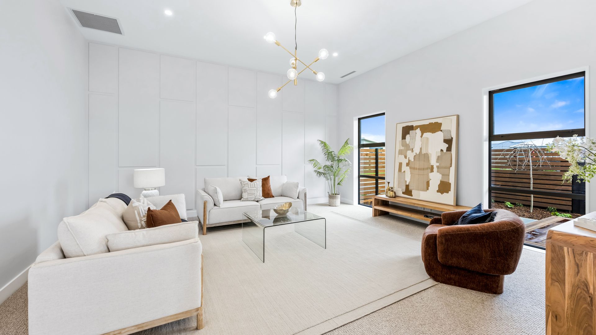
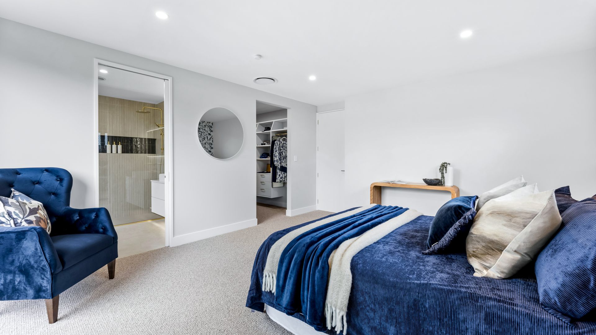
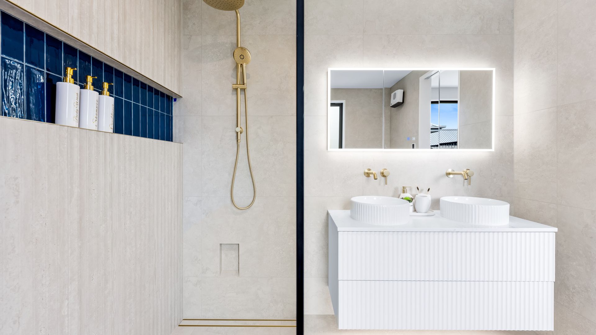
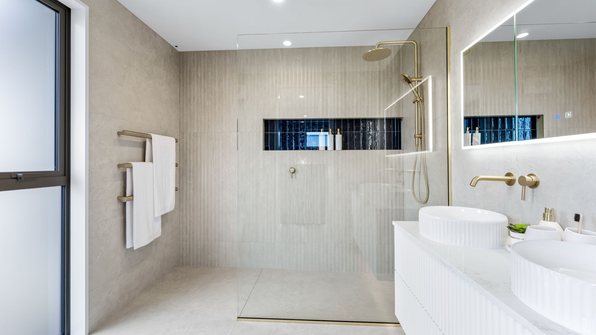
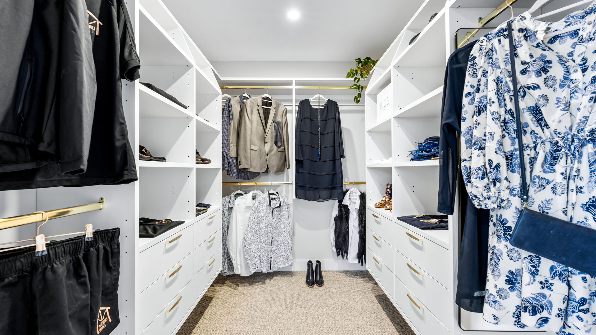
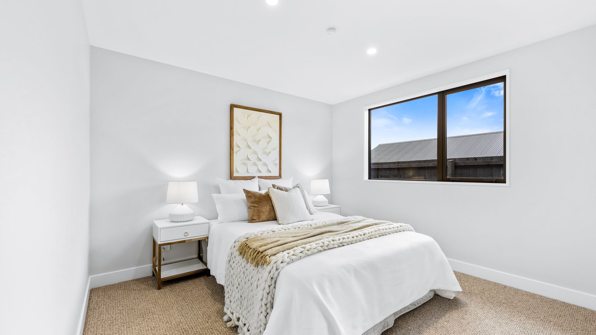
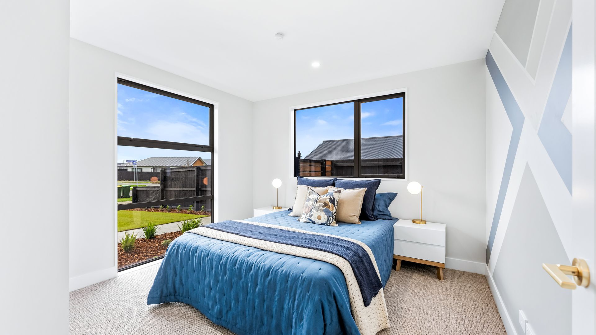
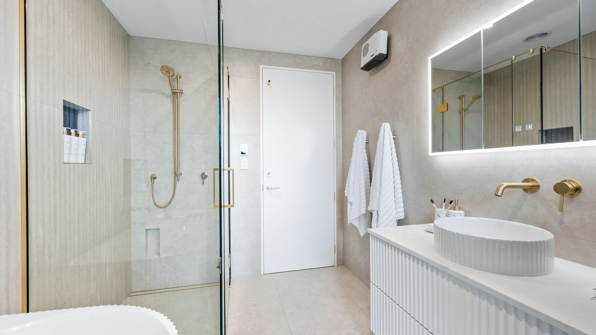
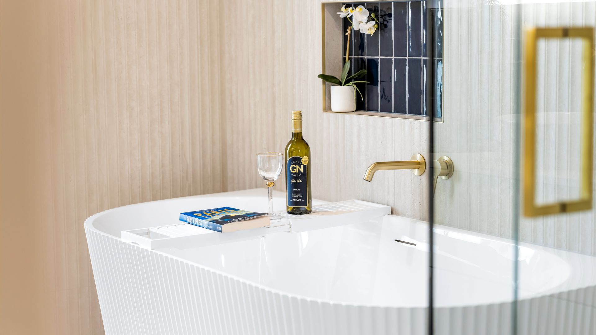
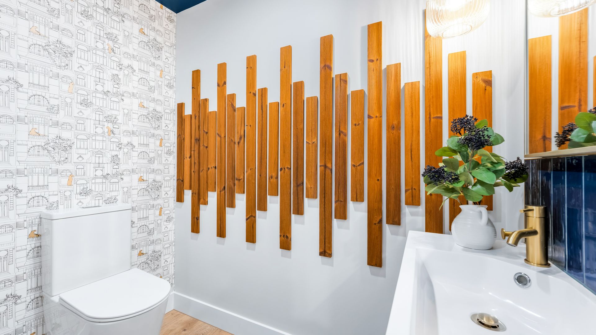
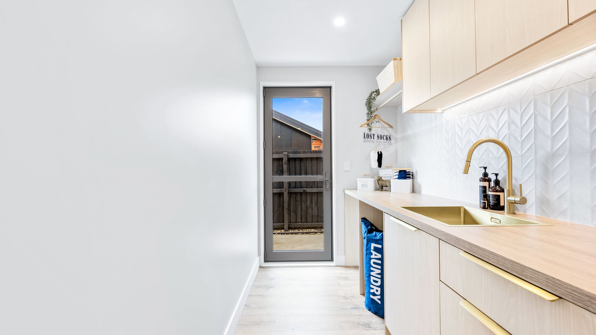
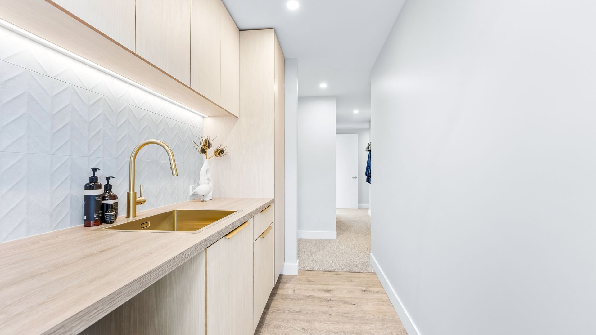
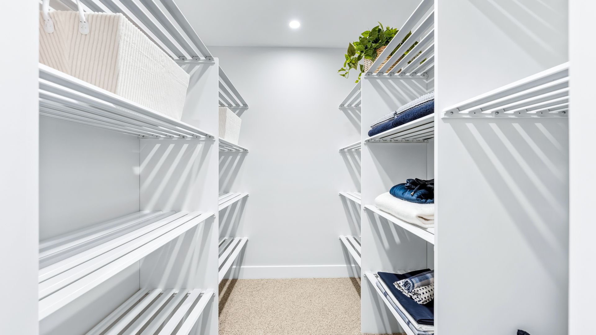
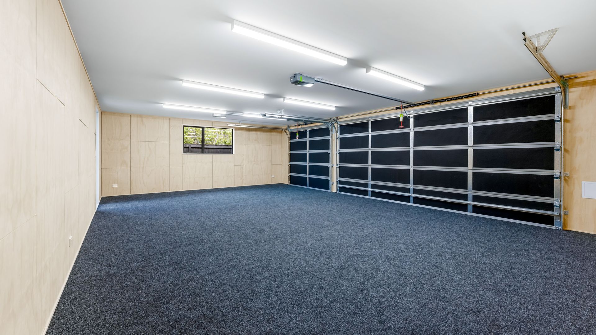
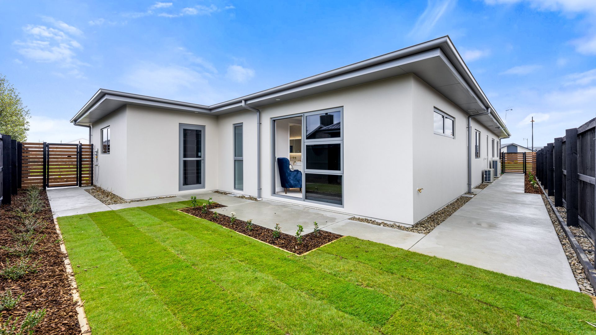
The kitchen is designed to be both a focal point and a highly functional workspace, featuring premium appliances, elevated panelling, brushed gold tapware and handles, and a substantial walk-in scullery complete with sink and wine fridge. The same considered detailing continues into the separate lounge, where high ceilings and panelled walls create a sophisticated yet comfortable second living space. Positioned privately at the rear, the master suite is anchored by a striking accent wall and sliding-door access to its own patio and garden space. The fully tiled ensuite incorporates a generous shower, double vanity, LED-lit mirror and concealed cabinetry, while the fitted walk-in wardrobe offers extensive shelving, drawers and hanging space, complemented by sensor lighting. Three further double bedrooms, each with built-in wardrobes, offer flexibility for family or guests. The front bedroom echoes the home's established colour palette through its own accent wall. The fully tiled family bathroom features a tiled shower, freestanding bath and carefully selected finishes that complement the home's wider design. The attention to detail extends into the supporting spaces. A separate laundry combines practicality with considered finishes and provides direct access to the side path, while the third toilet is treated as a design moment in its own right, with a timber-panelled art feature, statement wallpaper, a sculptural light fitting, and its own vanity. The hallway introduces striking geometric lines through a feature paint treatment, while a barn door opens to a dedicated walk-in storage room with extensive shelving. Built by Pete Built Homes, the residence is comprehensively specified for year-round comfort, with ducted 15kW and 7.5kW heat pumps controlled from two panels, along with an alarm system for added security. Triple-car garaging is accessed via the laneway, preserving the home's impressive street frontage while adding privacy. The garage is carpeted and ply-lined, delivering a finished and highly functional space well beyond simply parking three vehicles. The property is fully fenced, with landscaping completed to a high standard across the 763sqm section. This is a home where the specification matches the design. Nothing has been treated as an afterthought — materials, finishes, lighting, storage and spaces have been carefully considered and carried consistently throughout. Deadline Sale, Closing 29th September 2026 at 12 pm (unless sold prior)