


4 Bed


2 Bath


1 Garage


136 m² Floor


408 m² Land
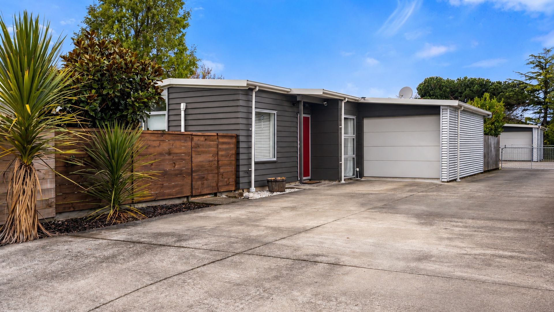
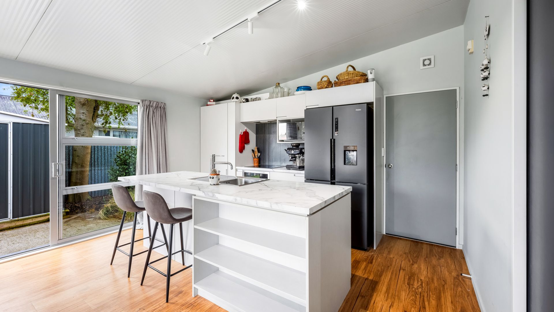
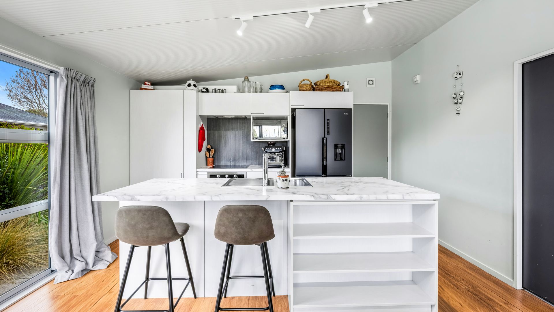
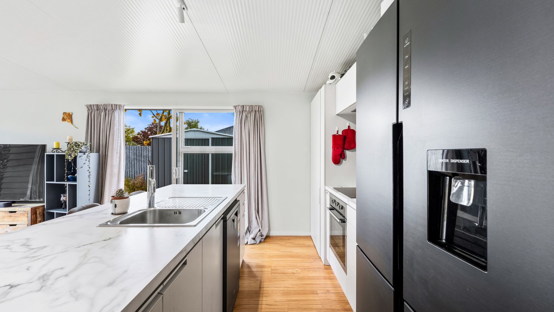
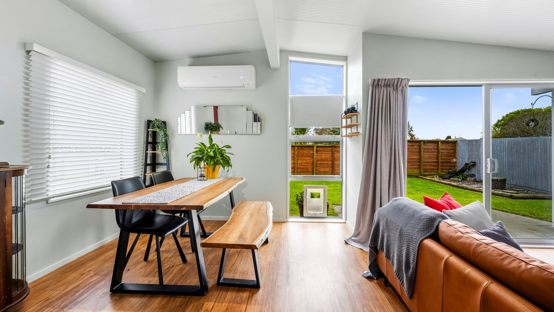
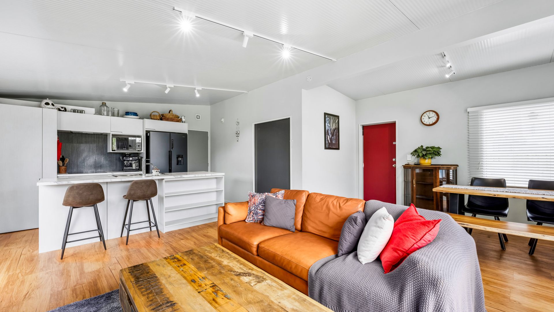
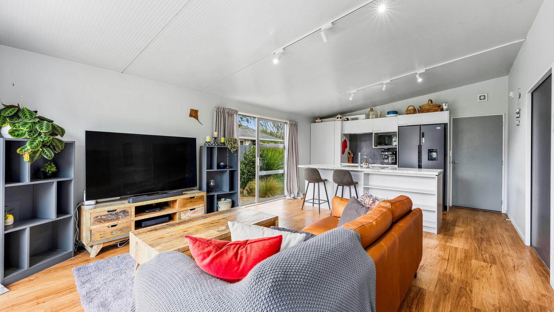
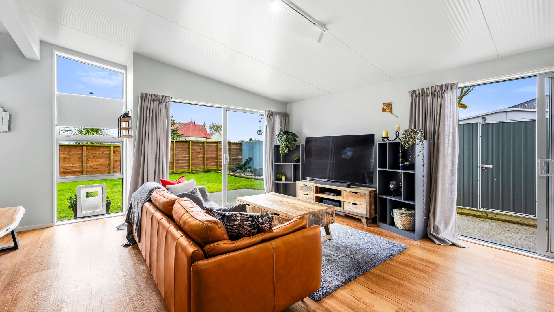
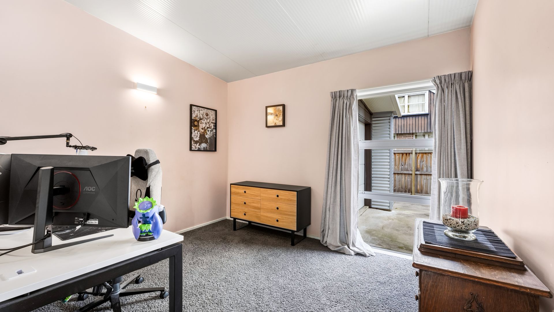
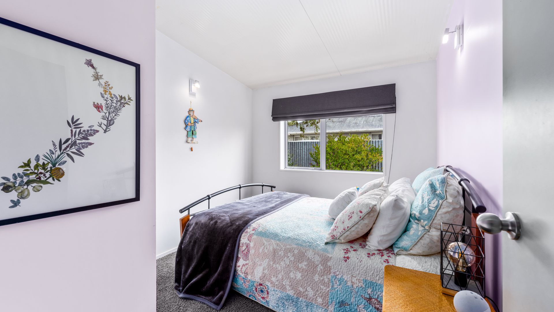
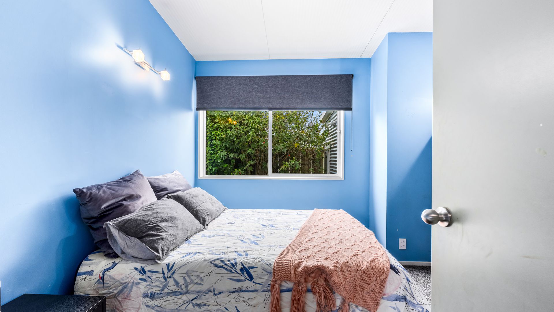
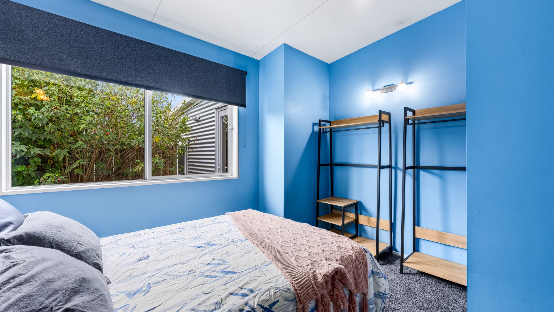
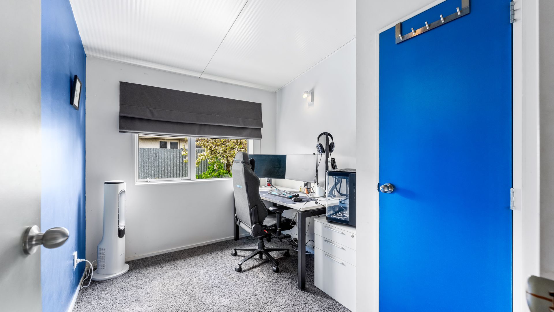
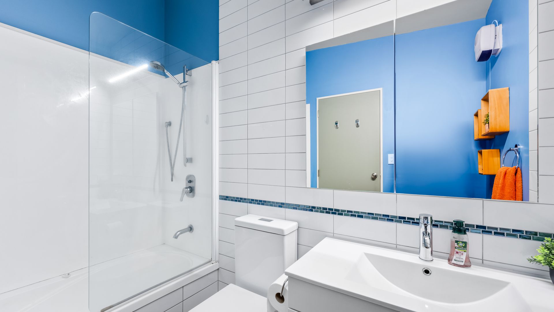
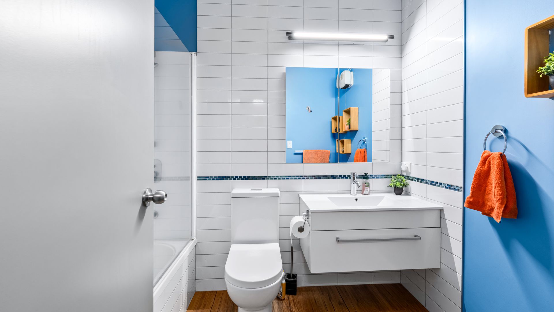
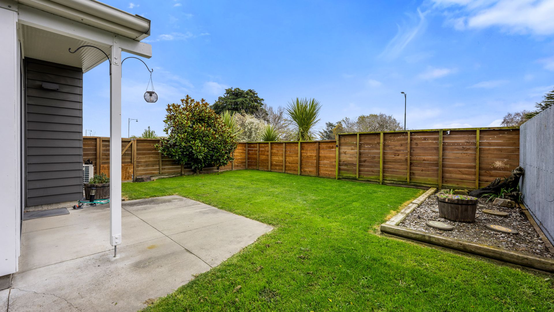
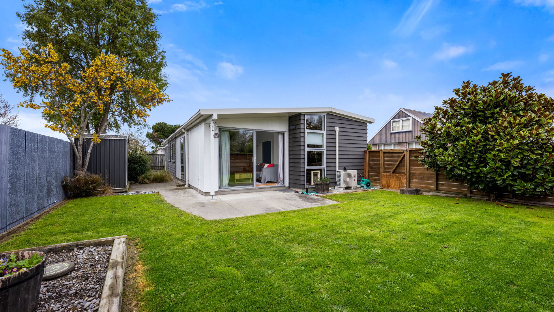
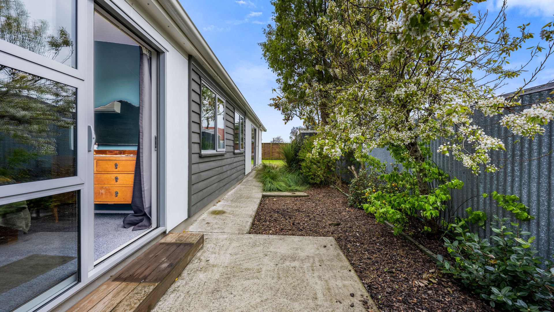
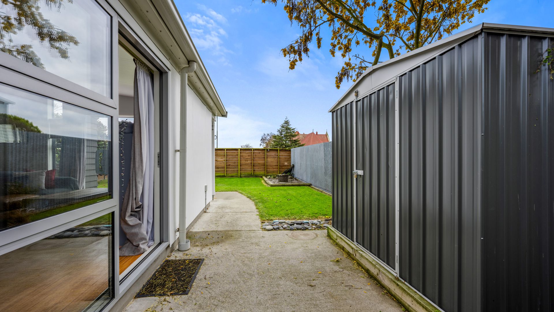
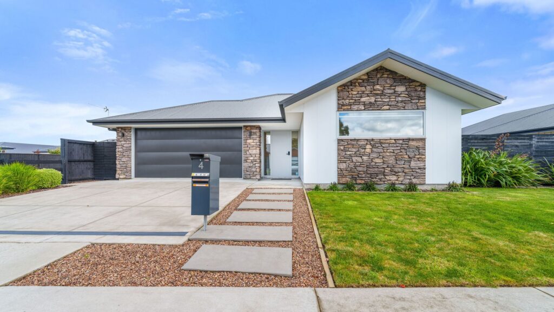
Compact in size but certainly not short on what matters, this contemporary home has been cleverly designed to make the most of every square metre. The result is a home that feels surprisingly spacious, highly functional and packed with features, without the upkeep of a larger property. At the centre is the open-plan kitchen, dining and living area, where an impressive asymmetrical raked ceiling adds a real sense of height and space. The central kitchen is exceptionally well considered, with a generous island incorporating clever shelving, a large pantry, double fridge cavity and hard flooring that flows through the main living areas. Two sets of sliding doors extend the living space outdoors to separate patios, surrounded by well-maintained, low-maintenance gardens and lawns. A cavity slider separates the additional lounge or media room, offering flexibility for families.
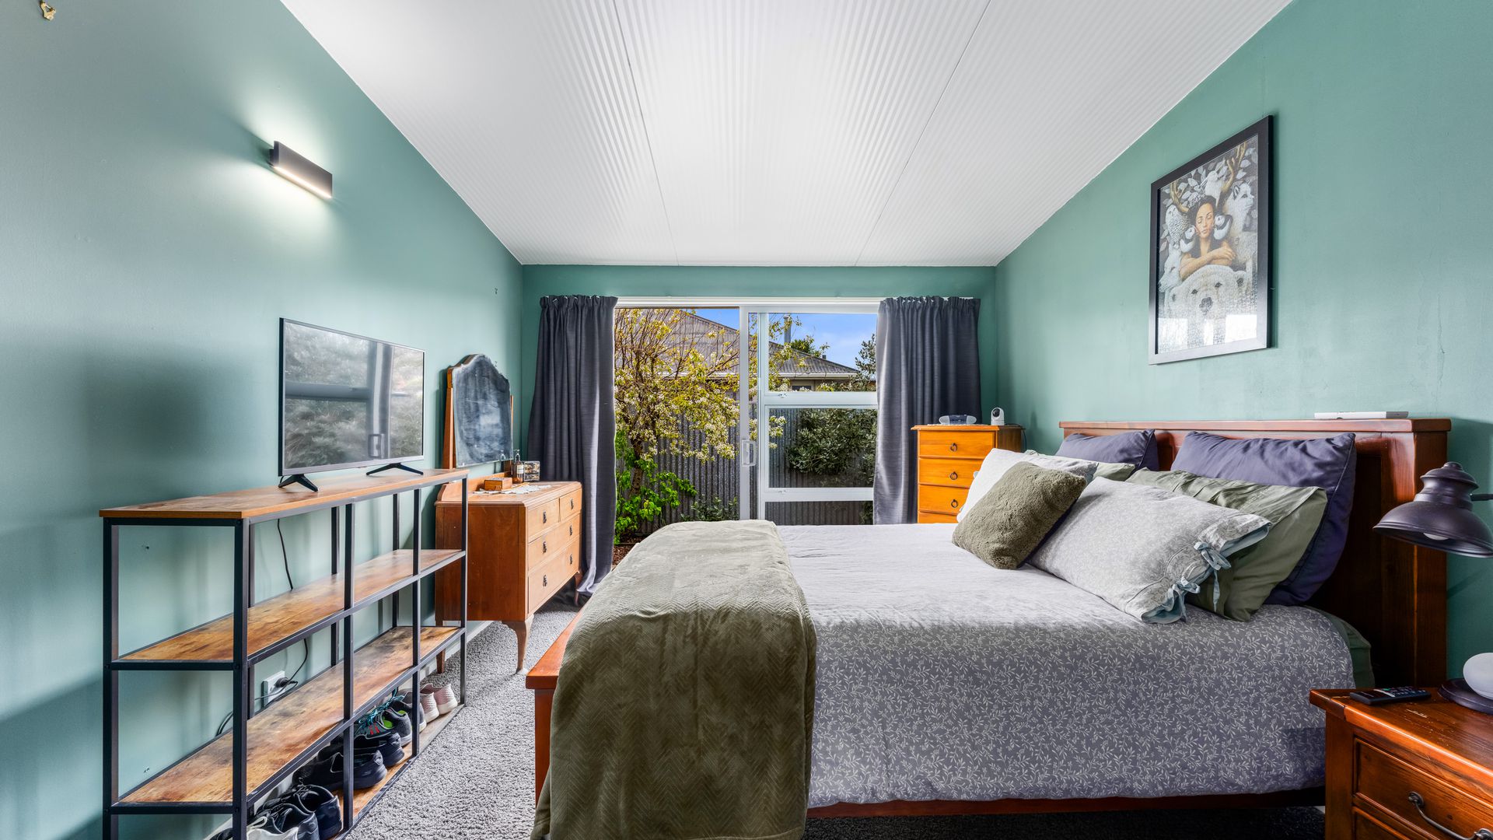
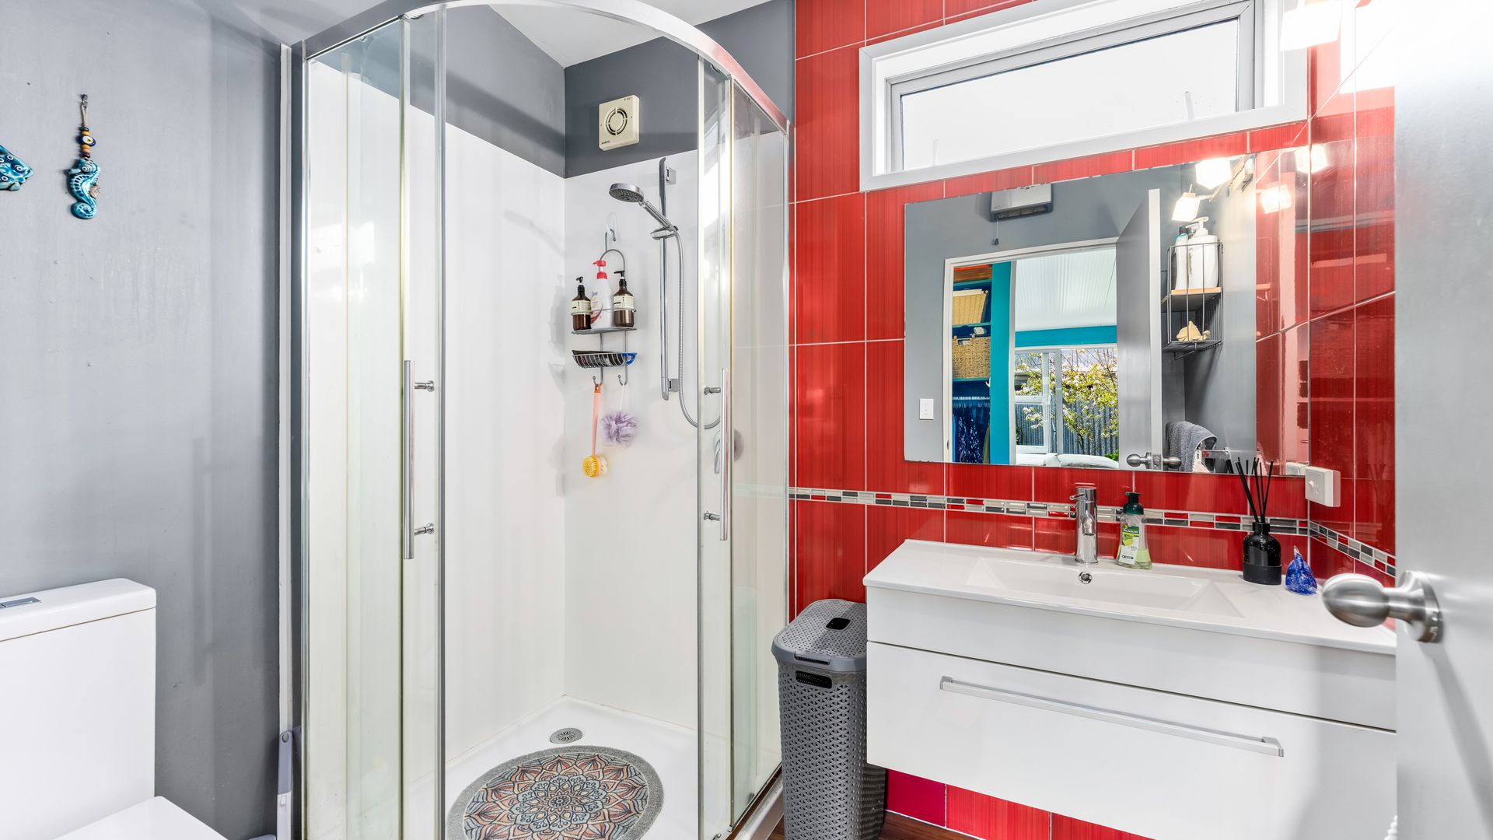
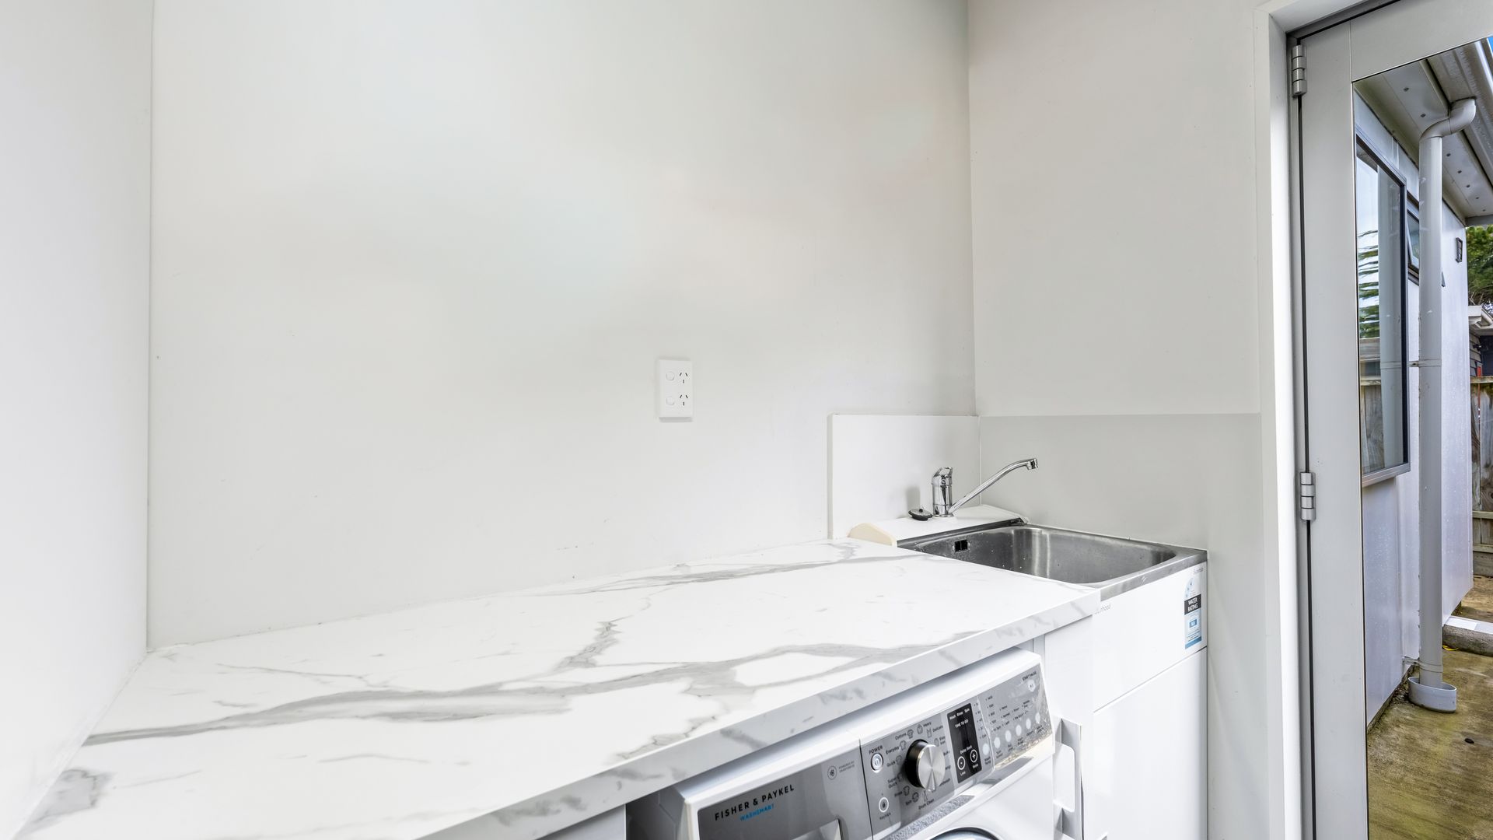
Tucked privately at the rear, the master suite includes a walk-through wardrobe, ensuite and its own sliding door to another patio. Three further bedrooms share the family bathroom, complete with a shower over the bath, while hallway storage adds extra practicality. The single internal-access garage incorporates a dedicated laundry nook and storage, with convenient access through the rear door to the clothesline via a concrete pathway that connects right around to the front garden. Fully fenced and easy-care, the outdoor space is just as thoughtfully planned as the home itself.