


4 Bed


2 Bath


2 Living


3 Garage


285 m² Floor


860 m² Land
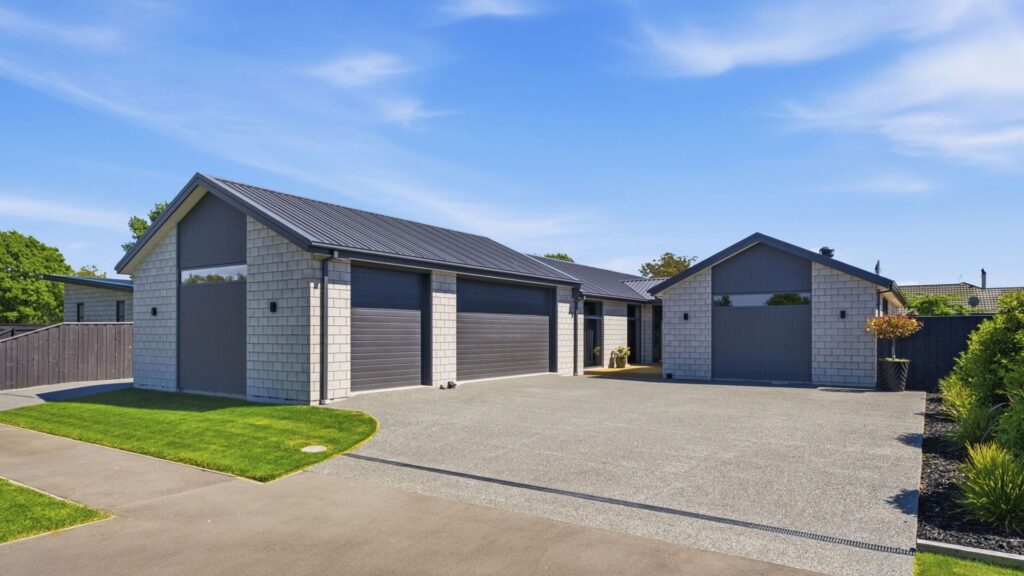
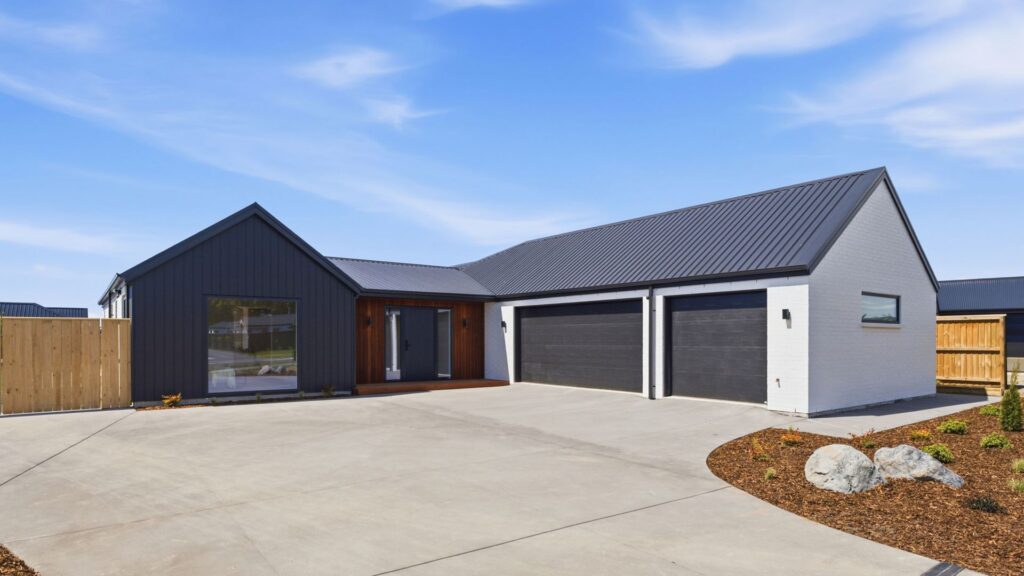
Newly completed on a generous 860m² section in West Melton, this home makes an immediate impression with its striking mix of cladding, wide driveway and completed landscaping. Inside, a cohesive palette, architectural features and clever design create a home that stands apart. The light-filled entrance features custom seating with three drawers, combining style with practical storage. Beyond a barn door, the kitchen, dining, and living areas flow together under a well-considered layout, with the living area distinguished by its impressive cathedral ceiling.
The kitchen stands out, with a substantial island featuring clever storage, an integrated dishwasher, double ovens, and a 90cm induction cooktop. Stone benchtops, timber tones, tiles, and carefully selected hardware come together to create a beautiful, cohesive, contemporary space. A generous walk-in pantry sits behind a sliding door, keeping everyday essentials out of sight. Two sets of triple-stack sliding doors connect the open-plan living area to a large kwila deck and landscaped garden, creating a sun-filled setting for entertaining and everyday living. A second barn door opens to a separate lounge, where a cathedral ceiling and large picture window enhance the sense of space. Generously sized, it offers a comfortable retreat from the main living area. Sensor lighting guides the hallway and illuminates beneath the vanities in both bathrooms. Privately positioned at the rear of the home, the master suite opens onto its own kwila deck. A feature panel wall adds character, with a walk-in wardrobe cleverly positioned behind it. Inside, two large cupboards, extensive shelving, drawers, hanging space, and dedicated shoe storage provide impressive organisation. The tiled ensuite features a double shower, dual vanities and LED mirrors. Three further double bedrooms, each with built-in wardrobes, share a family bathroom with a standalone bath, stylish vanity and feature mirror. A separate toilet with its own vanity adds convenience. A separate laundry with extensive storage, a walk-in storage cupboard and additional hallway cabinetry provides plenty of room to keep everything organised. Triple internal-access garaging, complete with carpet, and an 18kW ducted heat pump add further everyday comfort. Outside, the fully fenced grounds are landscaped and complete, with double gates opening onto a gravelled area ideal for a boat or trailer. From its striking street appeal to its considered interior finishes, this home combines architectural style with everyday functionality. Finished, landscaped and ready to enjoy, it offers a distinctive take on modern family living in West Melton. To be sold by Deadline Sale, closing Wednesday 11th of November 2026 at 2 pm (unless sold prior)