


3 Bed


2 Bath


2 Living


2 Garage


180 m² Floor


651 m² Land
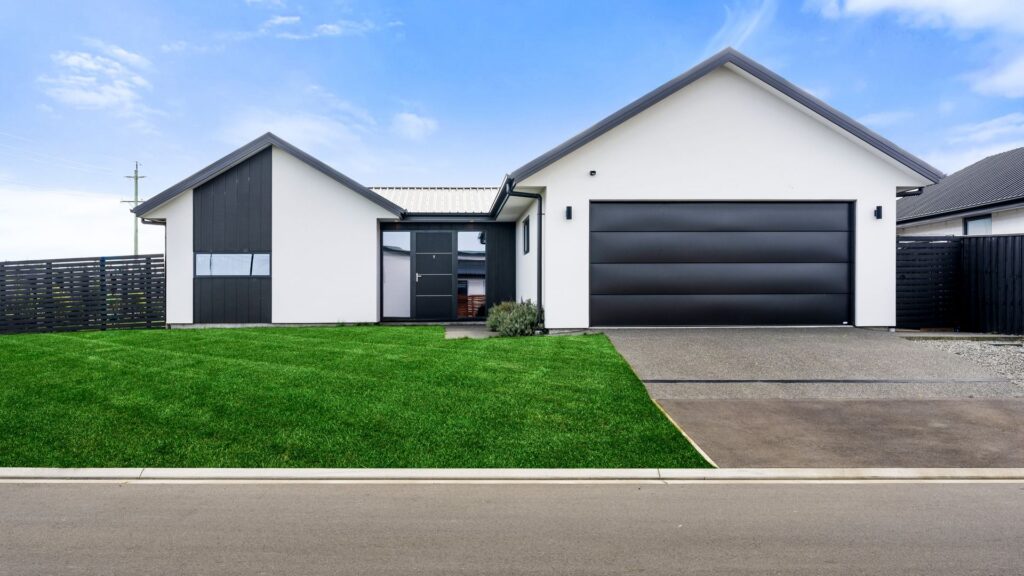
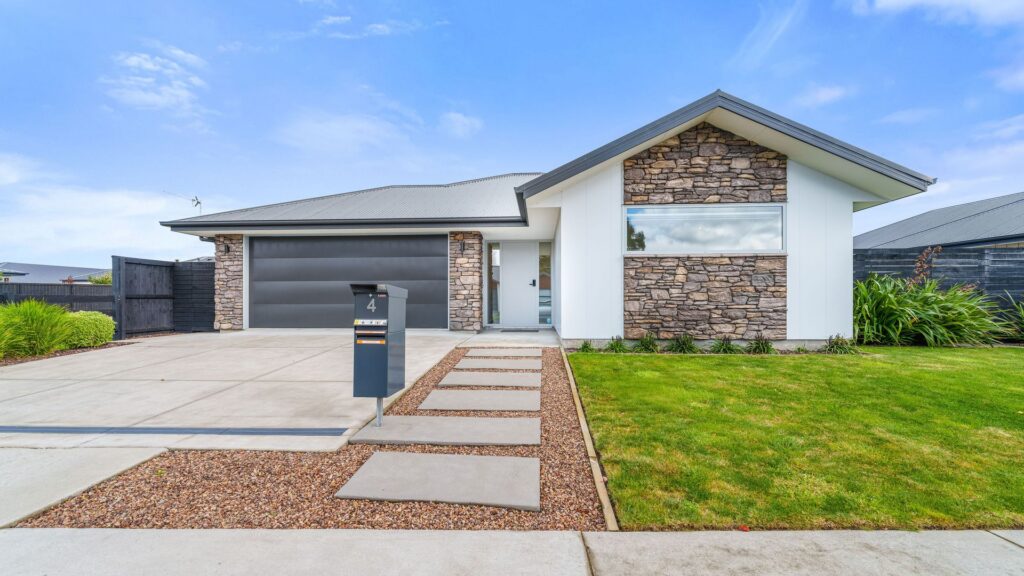
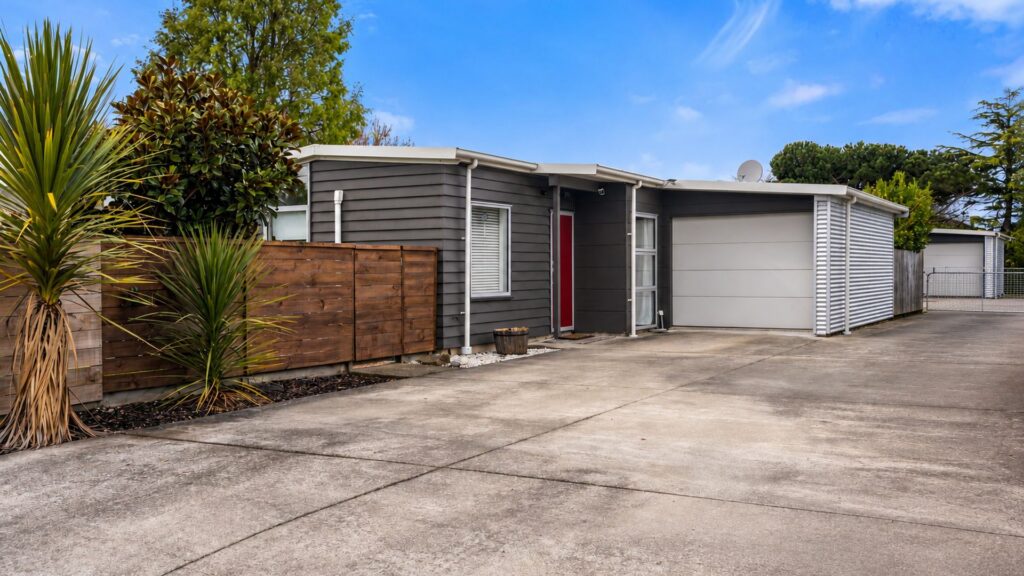
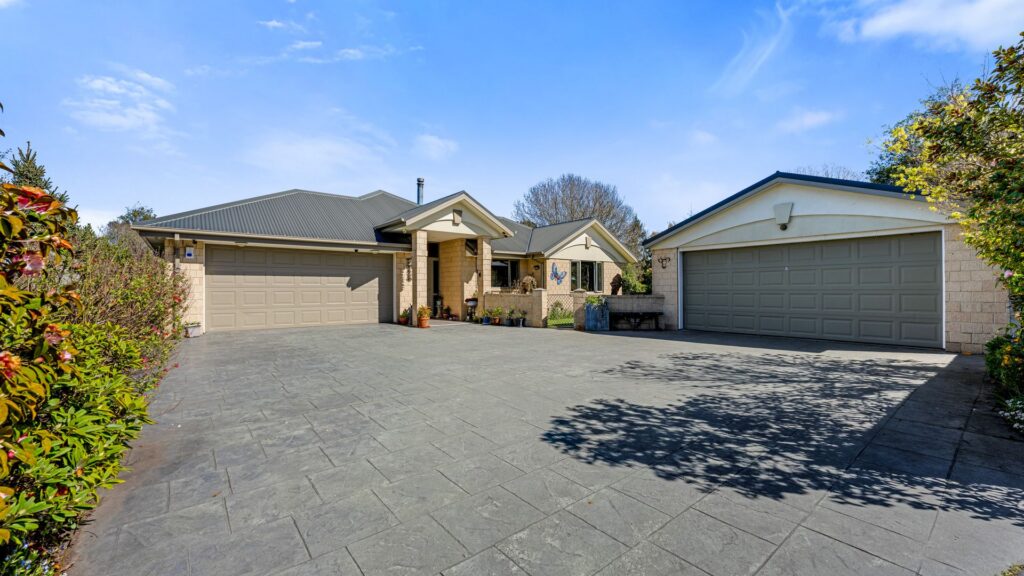
Positioned on a generous 651sqm corner section, this well-designed home combines contemporary style with practical family living, all within easy reach of Rolleston's newest school and growing shopping precinct. A welcoming entrance foyer leads through to the heart of the home, where the open-plan kitchen, dining, and living area is enhanced by a striking cathedral ceiling, creating an impressive sense of space and light. The kitchen is both stylish and functional, featuring Bosch appliances, induction cooking, and a walk-in pantry. A separate lounge, complete with a barn door slider, provides valuable flexibility for families, offering a second living space to relax, entertain, or retreat to when needed.
Indoor-outdoor flow is seamless, with both living areas connecting easily to the patio and garden, creating an inviting space for entertaining and everyday enjoyment. The master suite is privately positioned and features a walk-in wardrobe, ensuite with tiled shower, and direct access to the patio. Two further bedrooms are serviced by a family bathroom, complemented by a separate toilet and vanity for added convenience. Practicality is well catered for with a dedicated laundry area within the internal-access garage, excellent storage throughout, and a layout designed to make everyday living easy. Offering modern comfort, flexible living spaces, and a sought-after location, this is a home that will appeal to a wide range of buyers.