



4 Bed


2 Bath


2 Living


4 Garage


336 m² Floor


1616 m² Land
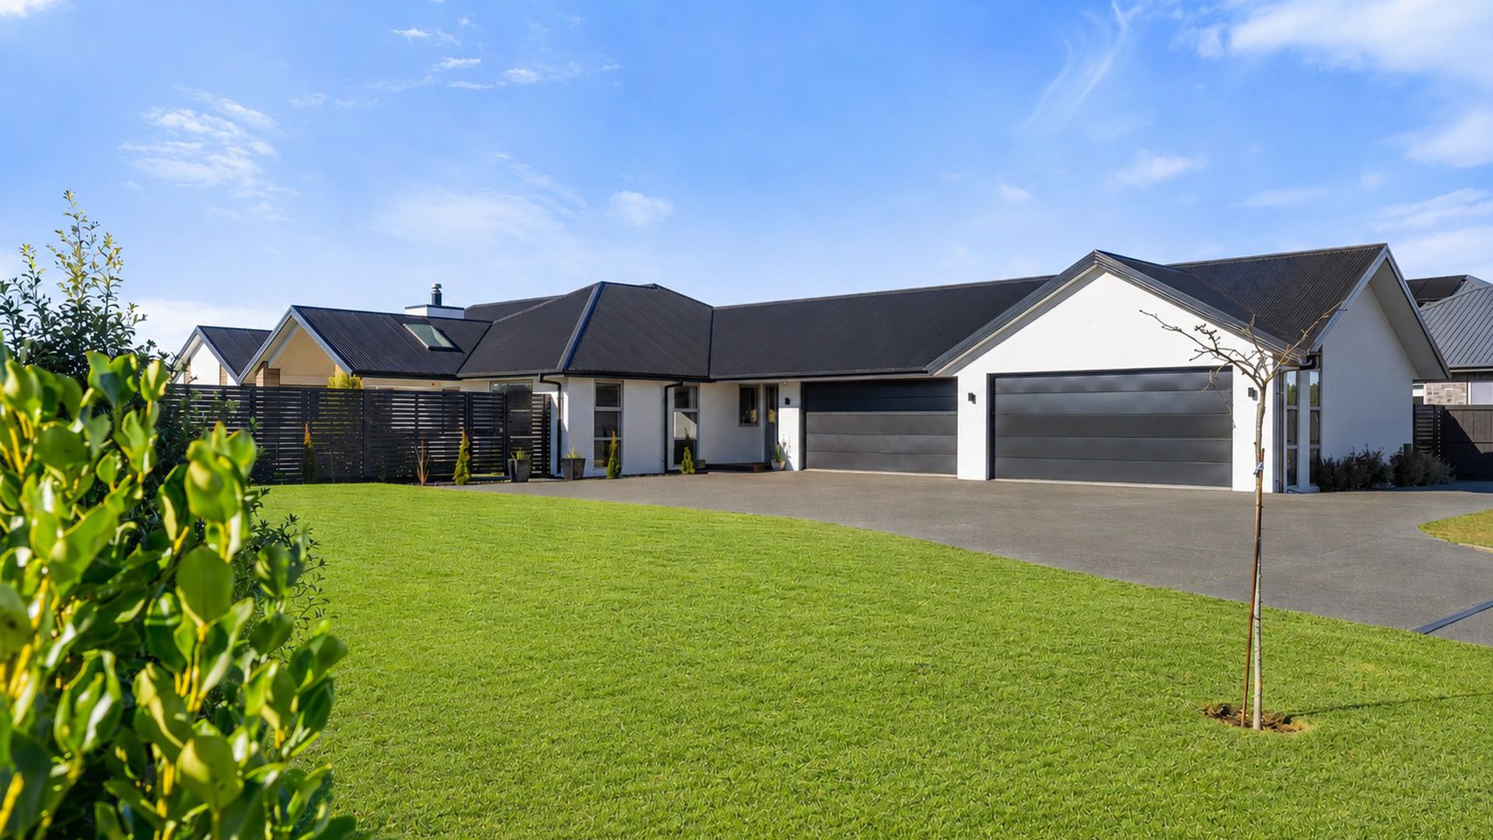
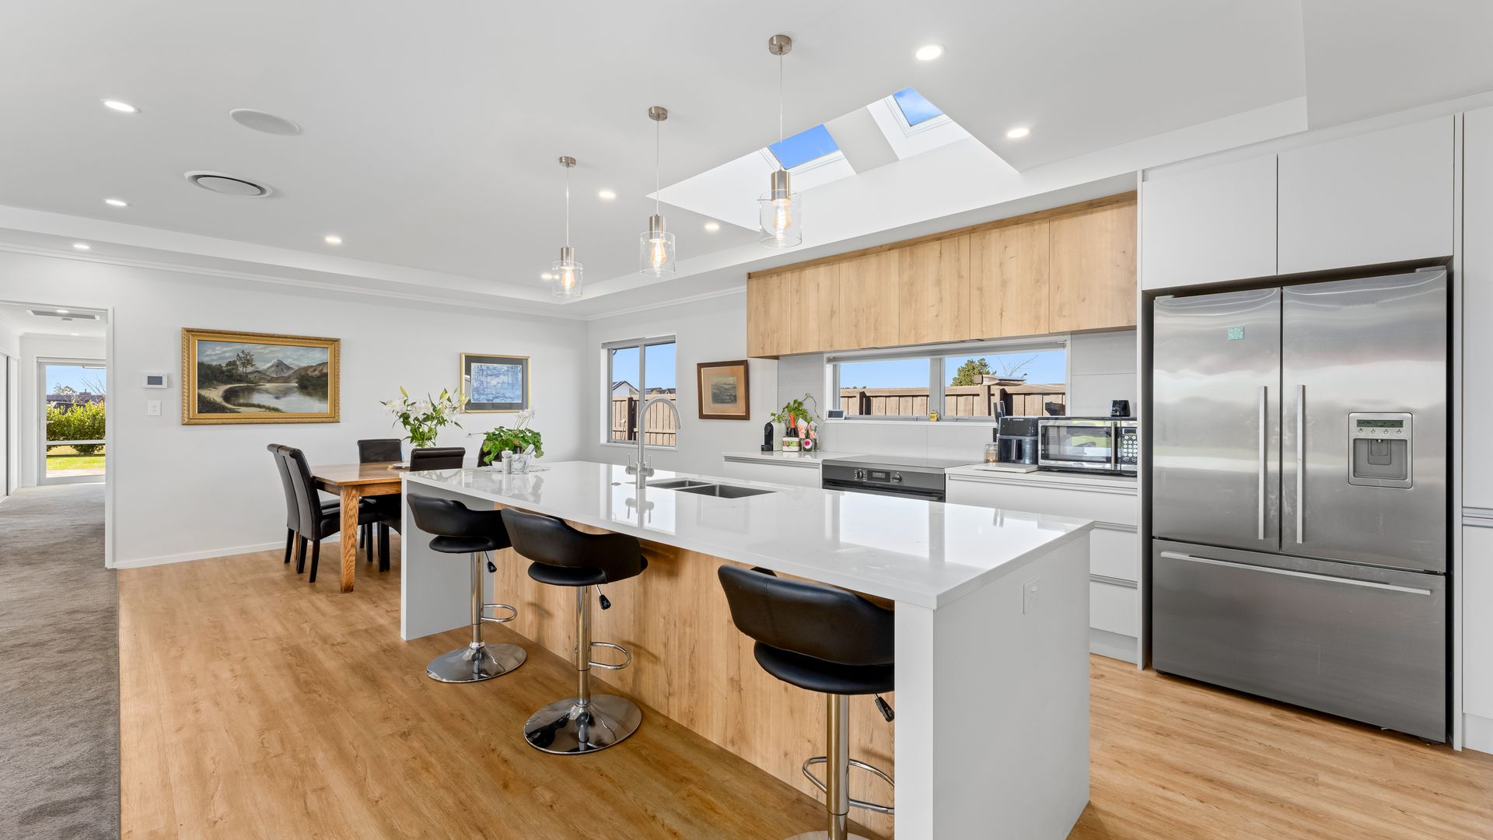
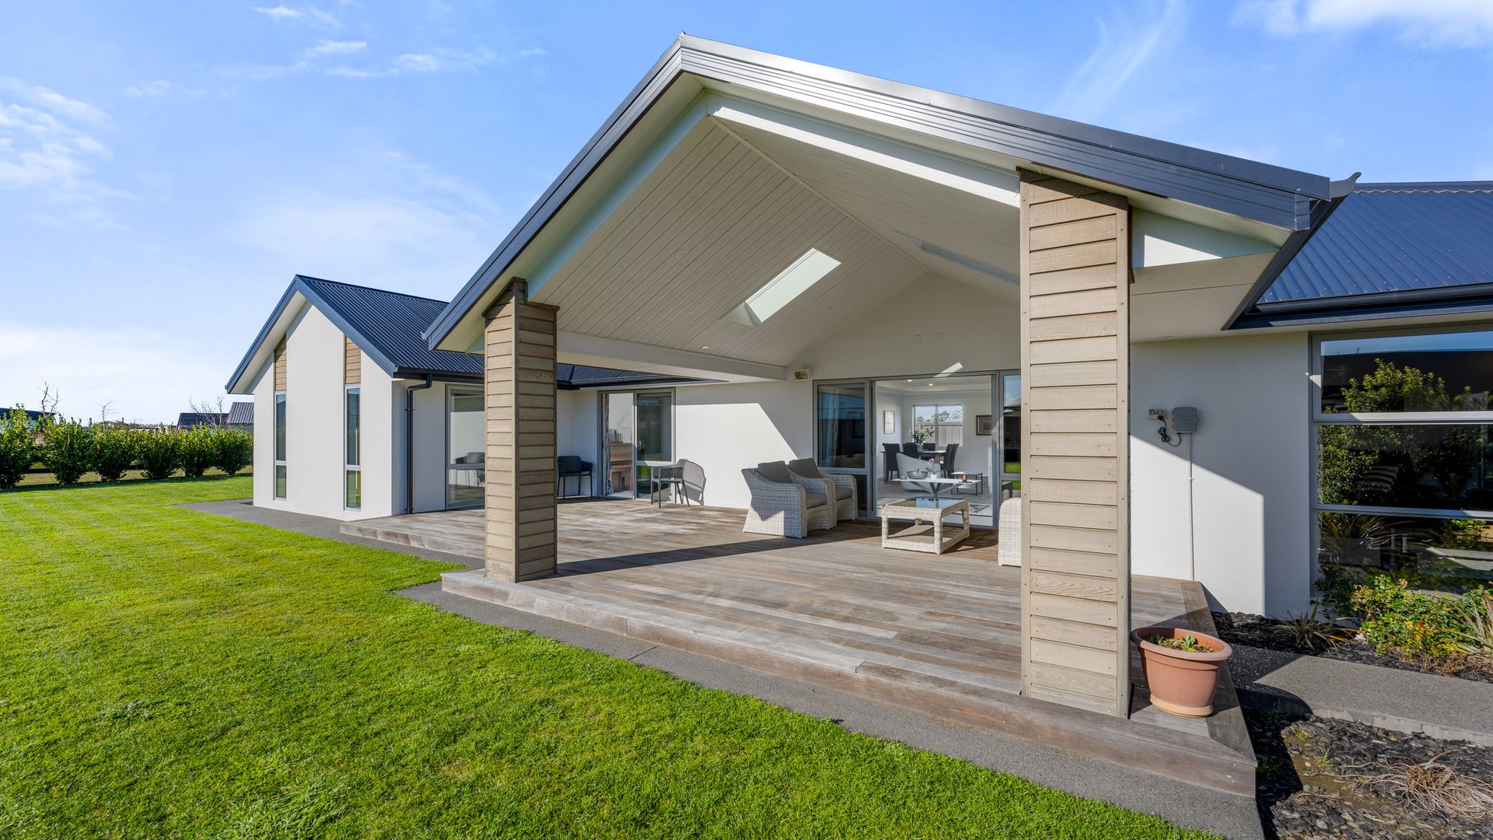
Set on a generous 1,616m² fully irrigated section, this substantial 336m2 (including portico) four-bedroom home offers the space, flexibility and practicality growing families are looking for. At the heart of the home is a light-filled open-plan kitchen, dining and living area, complete with stone benchtops, induction cooking and a generous scullery. A separate lounge and dedicated office provide plenty of options for family life and working from home. The living area flows out to a sun-filled deck and covered alfresco space, overlooking a large fully irrigated backyard with room for children, pets and entertaining.
Accommodation includes four bedrooms, with the spacious master featuring a walk-in wardrobe and tiled ensuite. Both bathrooms are fully tiled with underfloor heating and LED mirrors. Fully insulated and carpeted four-car garage, attic storage, extensive off-street parking and secure gated space for a boat or caravan set this property apart. Additional features include ducted heating, a log burner, integrated speakers, a separate laundry and a garden shed. Backing onto a reserve walkway, finished in a striking plaster and cedar combination, this is a standout family home with room for everyone and everything. To Be Sold By Deadline Sale, Closing 14th August 2026 at 4:00 pm (unless sold prior)