



4 Bed


2 Bath


2 Living


2 Garage


211 m² Floor


601 m² Land
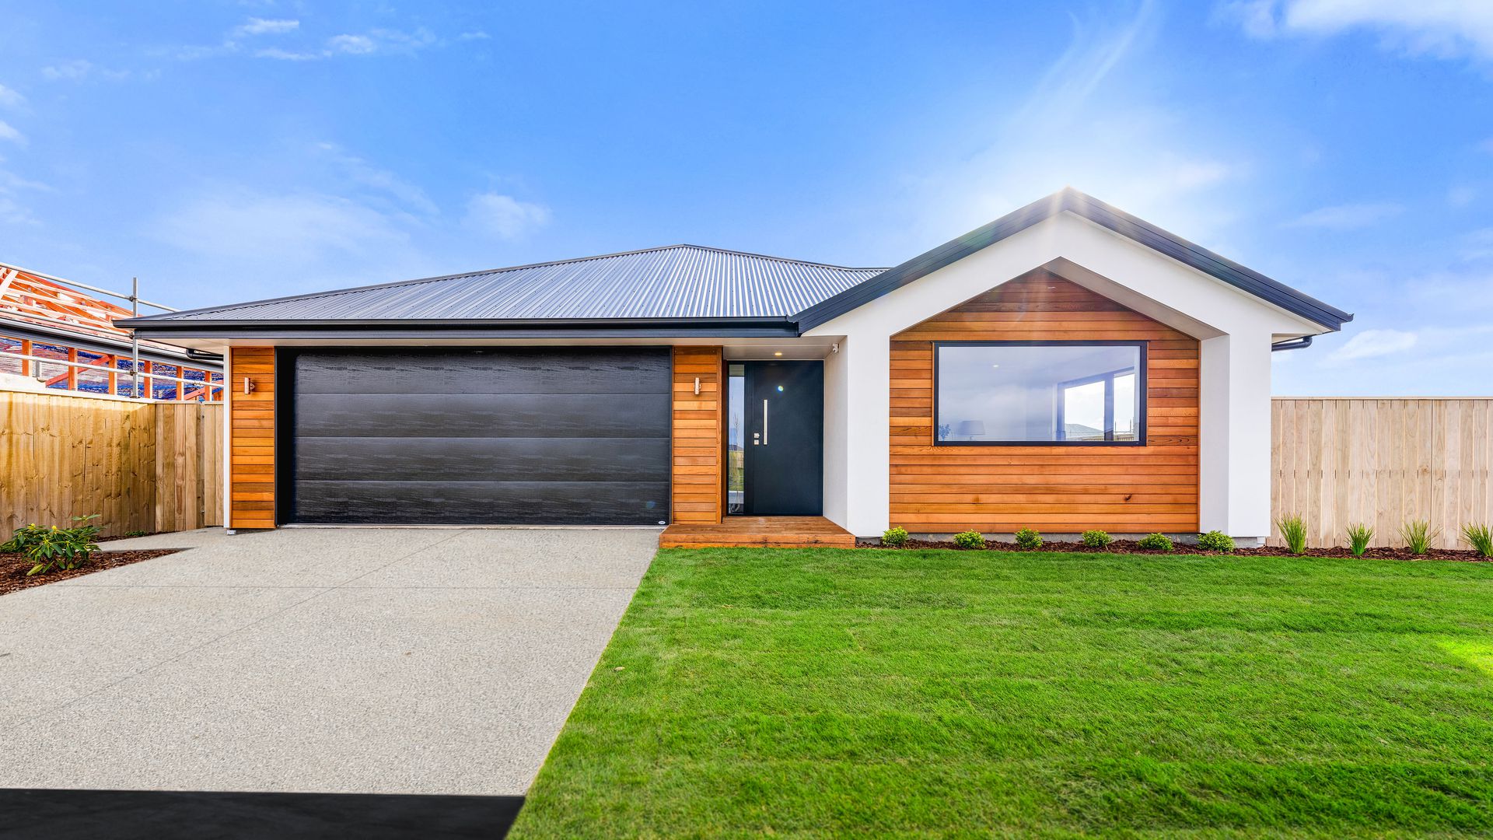
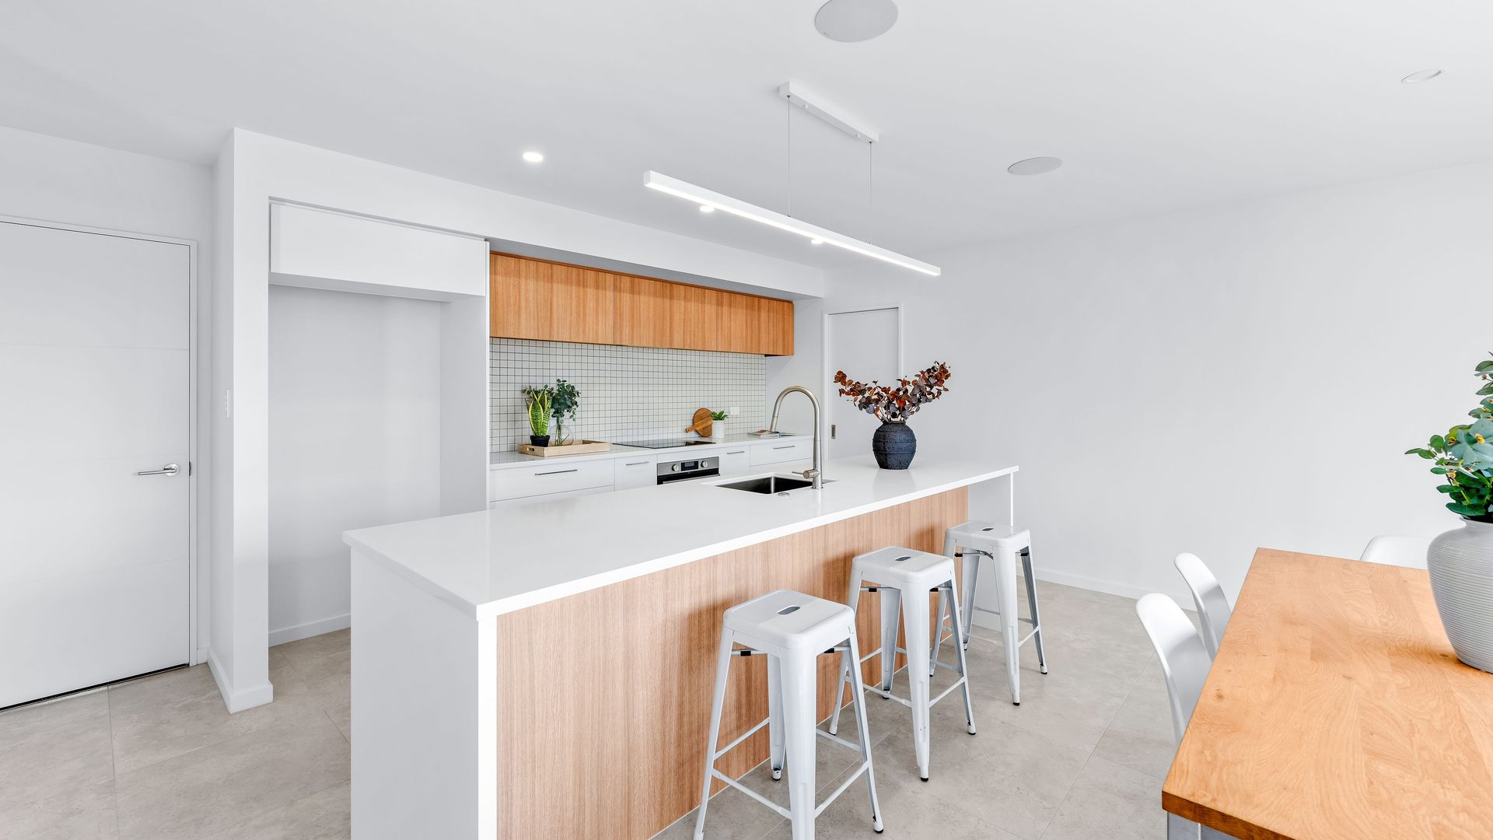
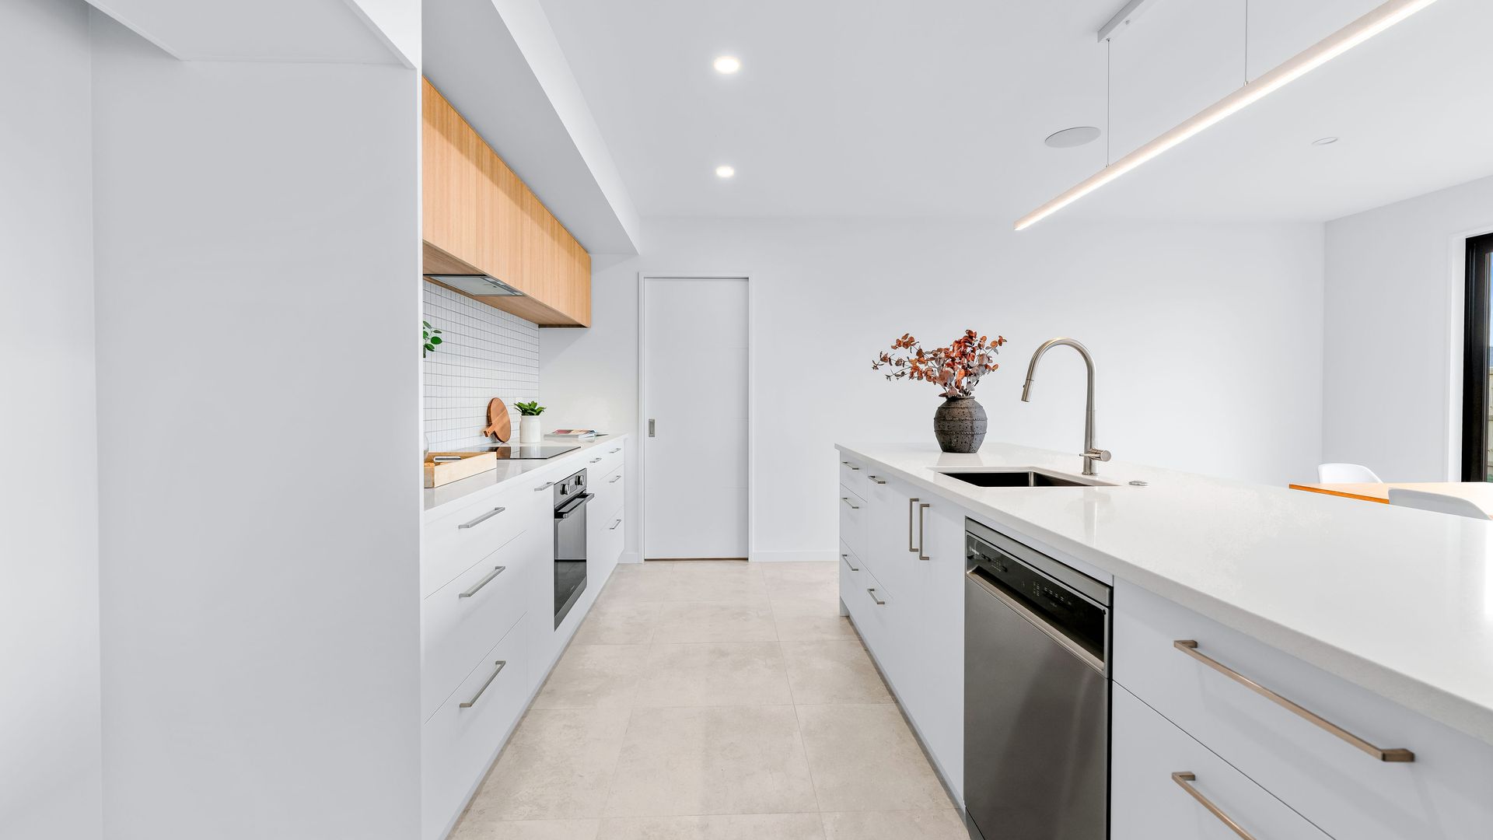
Built by Bell Developments, this thoughtfully designed home combines quality craftsmanship with a layout that simply works. With four bedrooms, two living areas, and light-filled spaces throughout, it's a home that's been designed to make everyday living feel easy. The spacious kitchen is the natural hub of the home, featuring quality appliances, a generous walk-in pantry, and excellent connection to the open-plan dining and family room. Whether it's busy weekday mornings or weekend entertaining, everything flows effortlessly to the outdoor deck, creating an extension of the living space.
A separate lounge offers the flexibility every family appreciates; a quiet retreat for movie nights, a kids' zone, or simply a place to unwind at the end of the day. The master suite is privately positioned and features a walk-in wardrobe, a beautiful ensuite with underfloor heating, and a luxurious double tiled shower with a rain-head. Three further double bedrooms are complemented by a stylish family bathroom and separate toilet. Comfort has been thoughtfully considered, with thermally broken, argon gas-filled double glazing, two heat pumps, and sunny living areas ensuring the home feels warm, bright, and inviting throughout the seasons. A dedicated laundry within the carpeted internal-access garage, generous storage, and a well-proportioned 601sqm section complete a home that's every bit as practical as it is stylish. Positioned in a sought-after location, you'll enjoy being just a short walk from The Link shopping precinct, excellent local amenities, and convenient motorway access, making commuting and everyday living effortless.